Note:
This property is under renovations, likely completed Sept 2026. Here are some old pics of the old version of this place. Updates can be found here and here. Pictures will be updated as they come in. Viewings can be done at any time.

Overview: Three bedroom suite, first floor of house (about 1000 sq. ft.)
Rent: $1500 / month + some utilities
Building: 2-storey house built in 1906
Location: Westminster, short walk to:
- groceries: Save-On Foods, No Frills
- pharmacy: London Drugs, Thriftway IDA
- banking: Bank of Montreal, Scotiabank
- transit: 1 block from bus routes (13 St. N.)
- other: Canadian Tire, Tim Horton’s
Bedrooms: 3
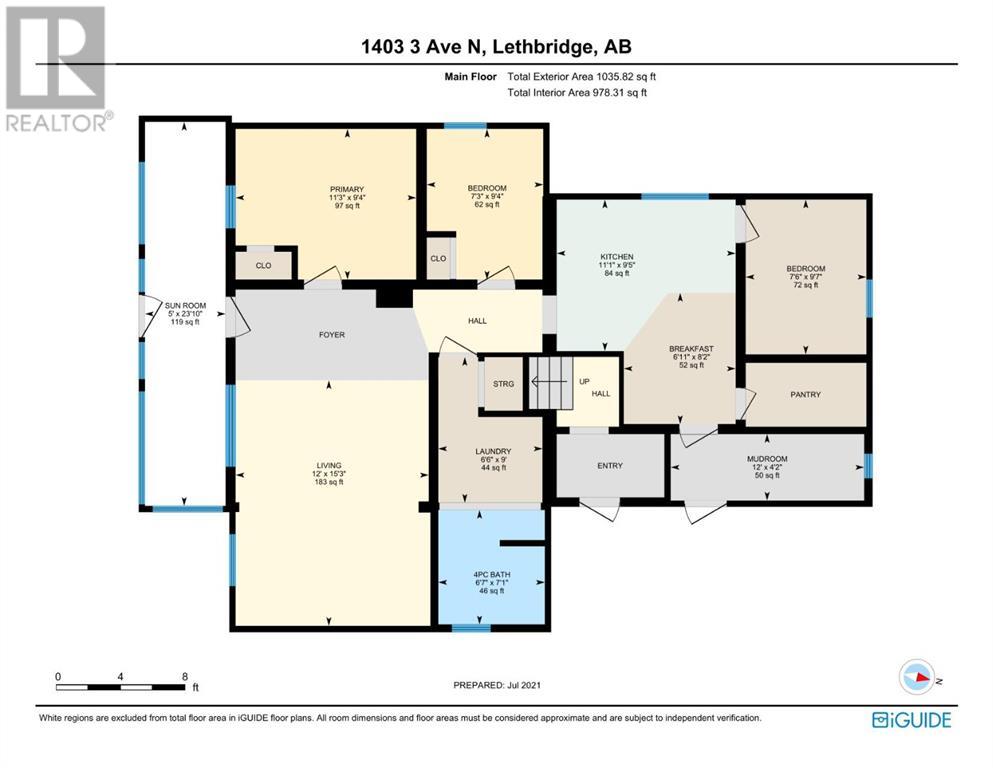
- 11′-3″ x 9′-4″
- 7′-3″ x 9′-4″
- 7′-6″ x 9′-7″
Utilities: some
- included: City of Lethbridge (garbage, water, etc.)
- not included: gas, electricity, internet, phone, cable TV, etc. are your own
Appliances & Other:
- fridge (new July 2026)
- electric range (stove)
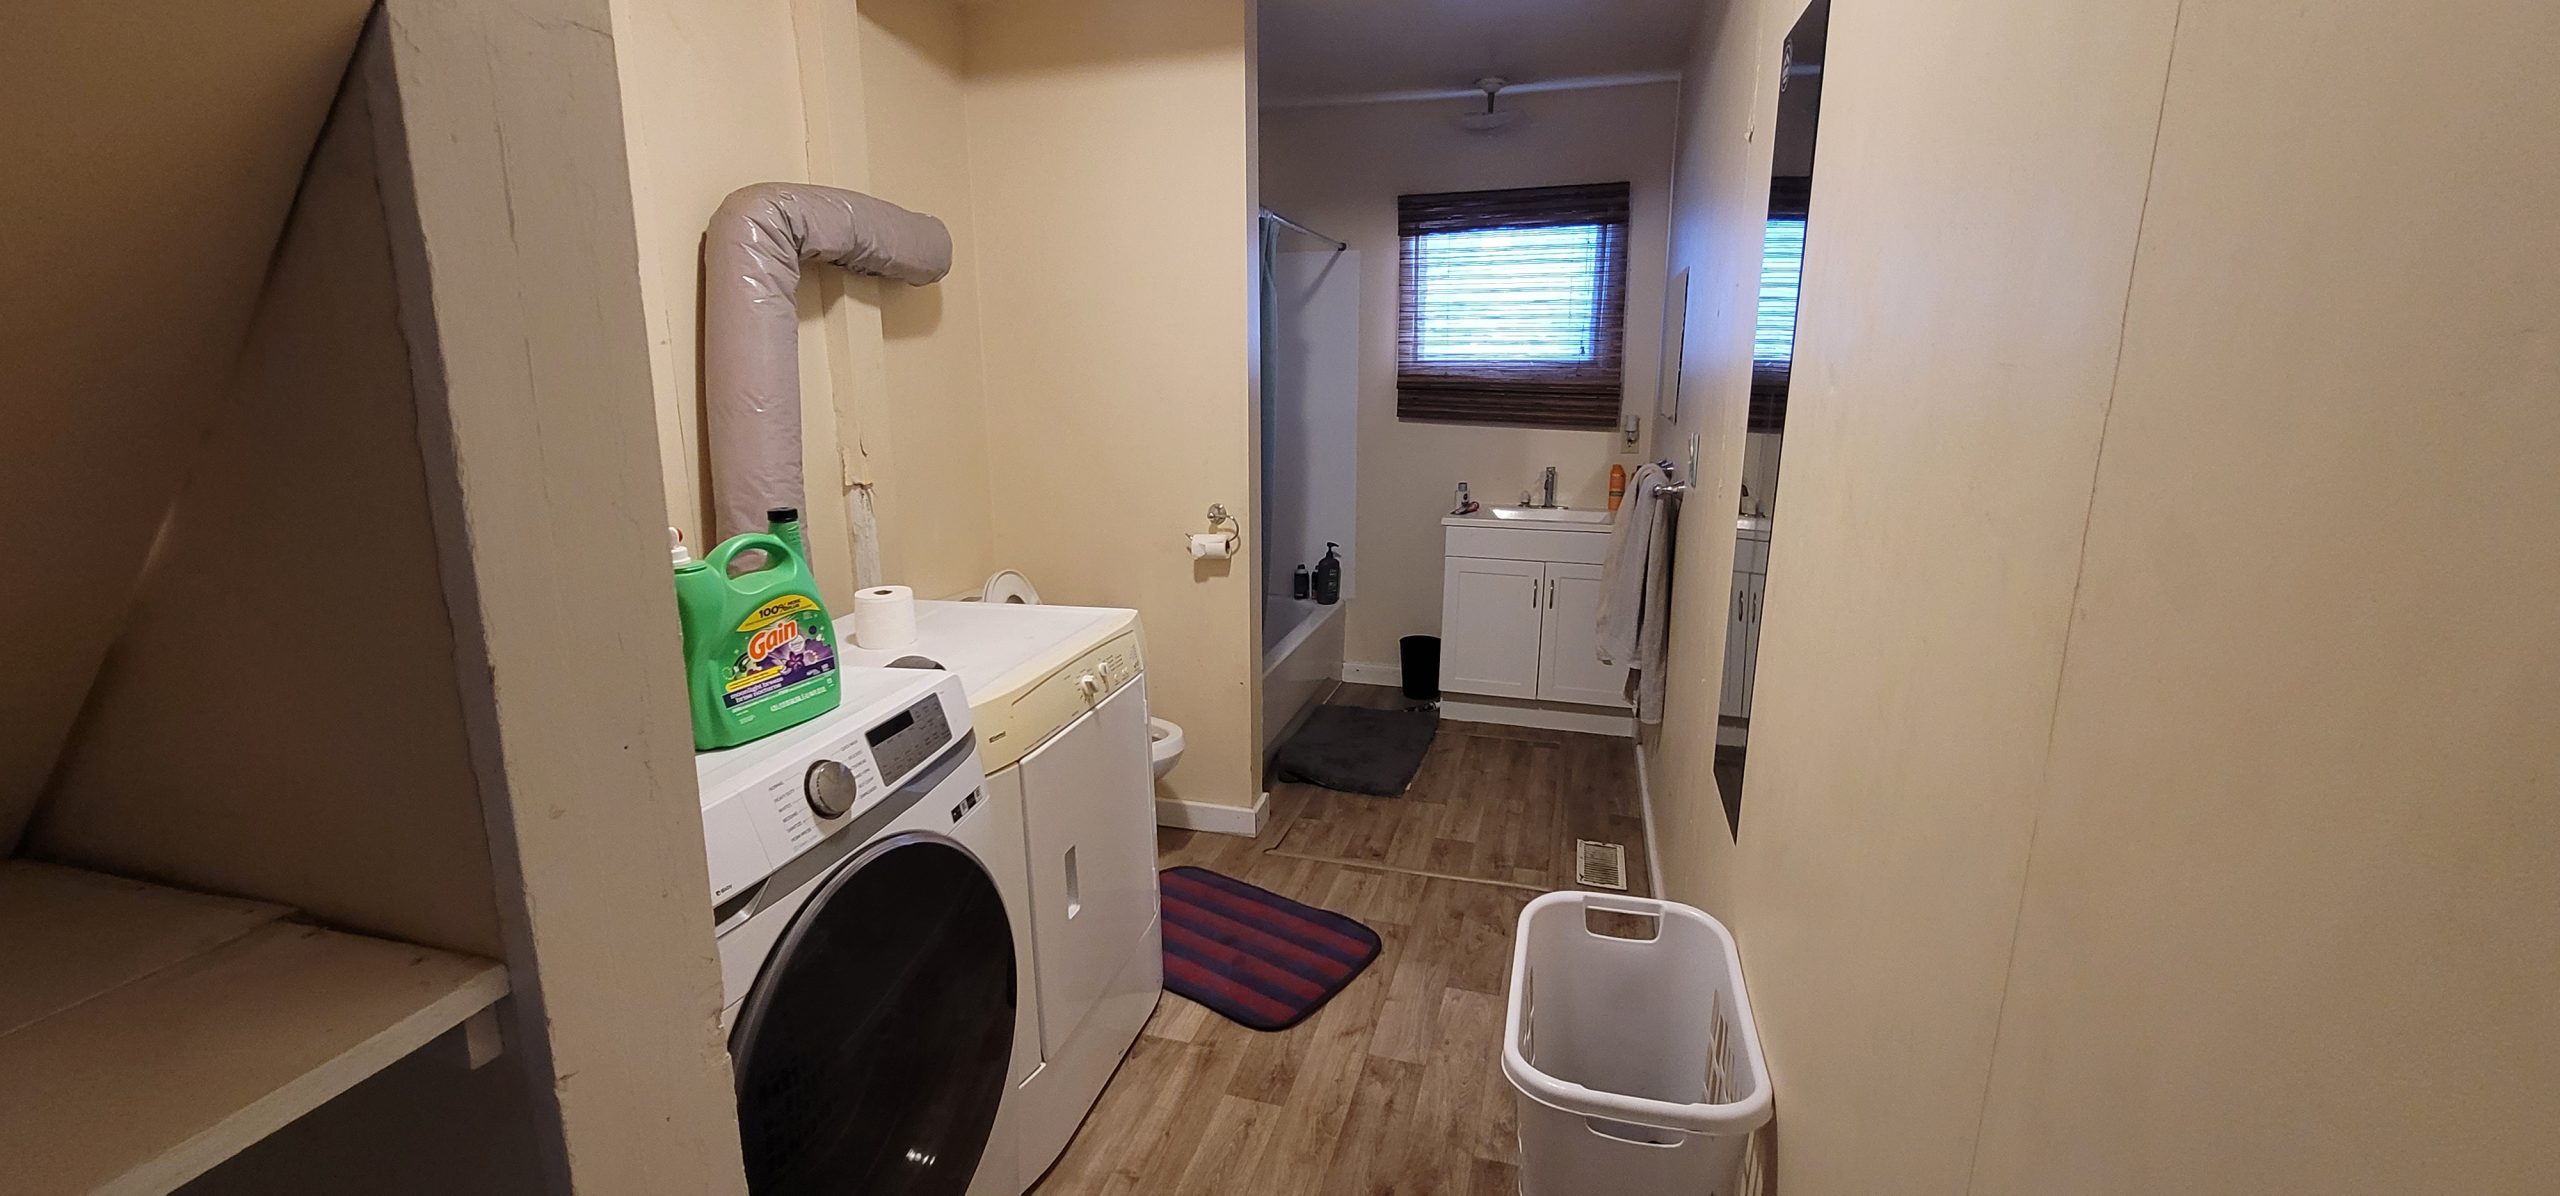
- 3-pce bath (walk-in shower, vanity, toilet)
- front-load washer (new 2025)
- dryer (old and reliable)
Not included:
- air conditioning
- indoor parking
- dishwasher
- closets (house built 1904, had none!, wardrobes and dressers provided if needed)
Parking: 2 spaces at front (outdoors) w/ 20A block heater / charger outlet
Lease: 1-year lease
Date Available: Sept 1, 2026
Pets: maybe – please ask
Smoking: outside only
Furnished: some, negotiable
HVAC:
- new high-efficiency natural gas furnace (Nov. 2021)
- new 50 gal. water heater (Nov. 2021)
- no air conditioning – new insulation, so house is a constant 20-24º in summer
Requirements:
- Background / Credit check
- Rental references
- Proof of employment & income
Apply:
Click application above. If on paper, please contact Allan with your completed Application.
Other notes:
The building is undergoing some renovations including renovations to upstairs suite.
Floor plan:
Pictures:
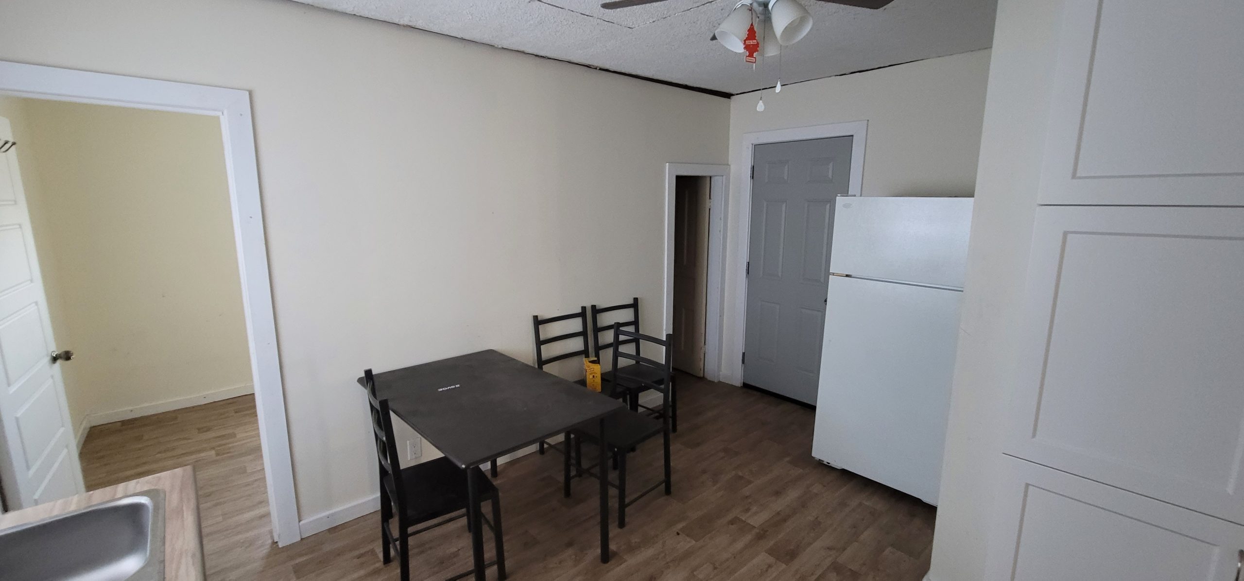
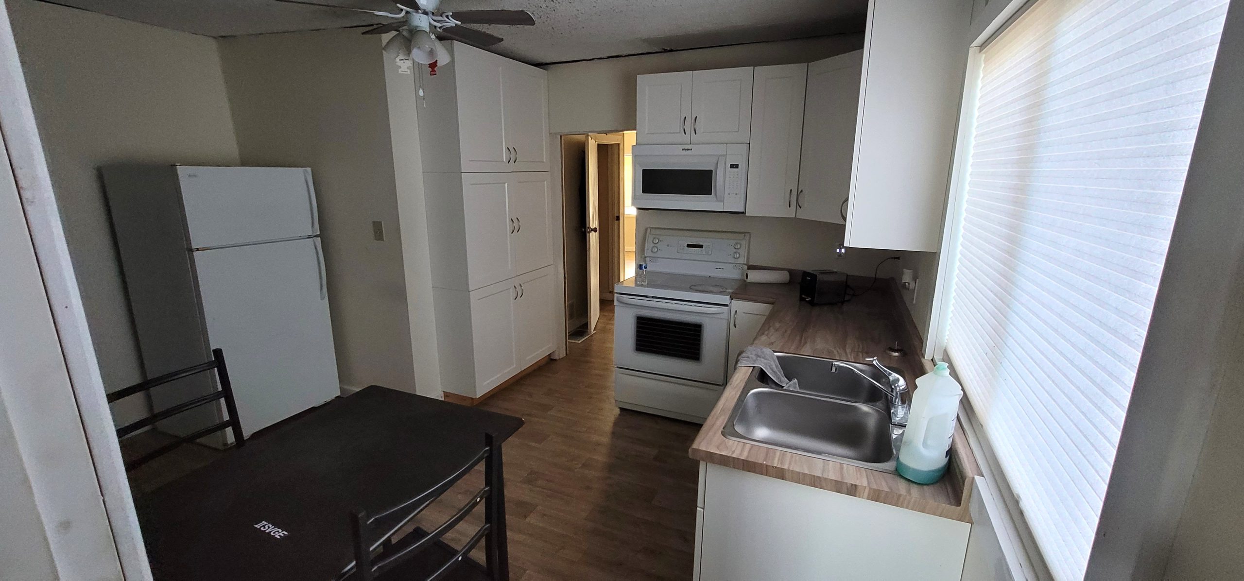
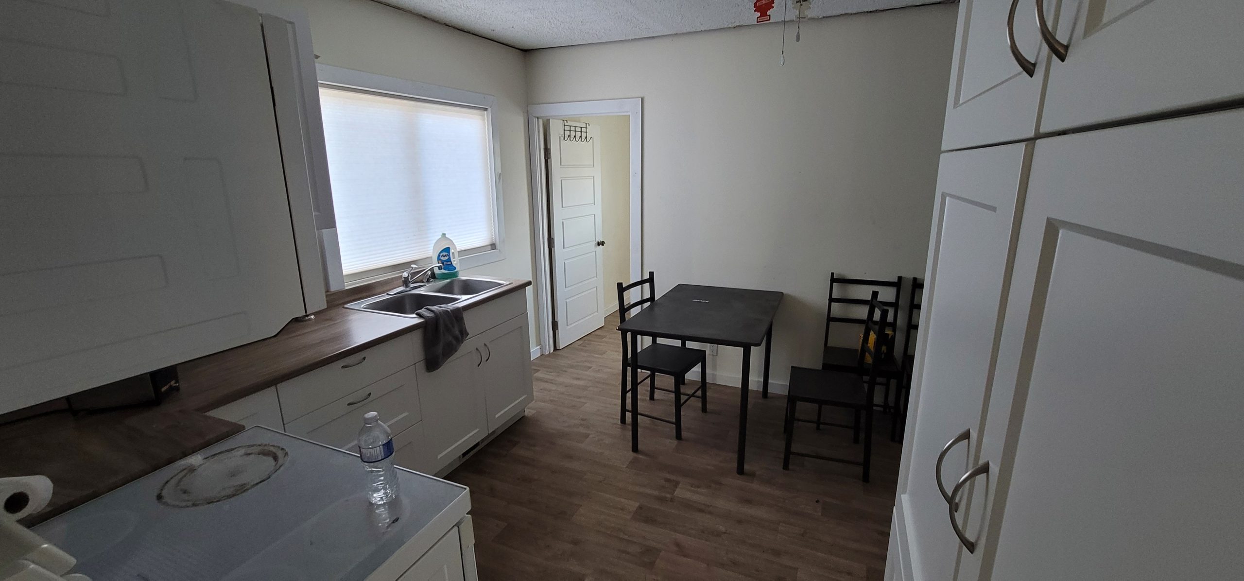
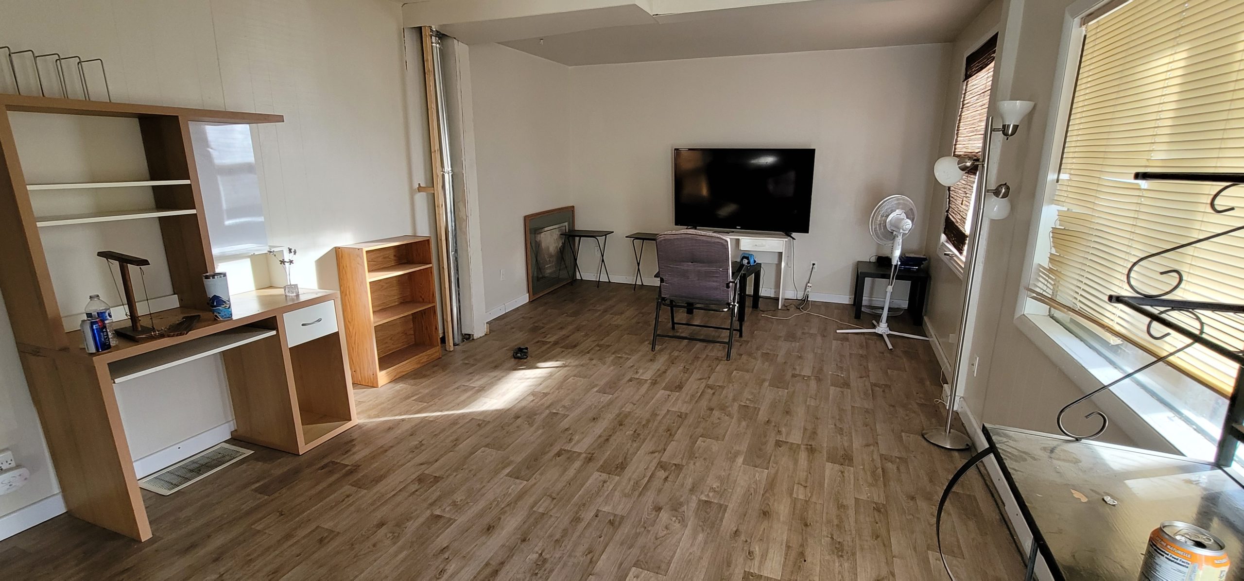
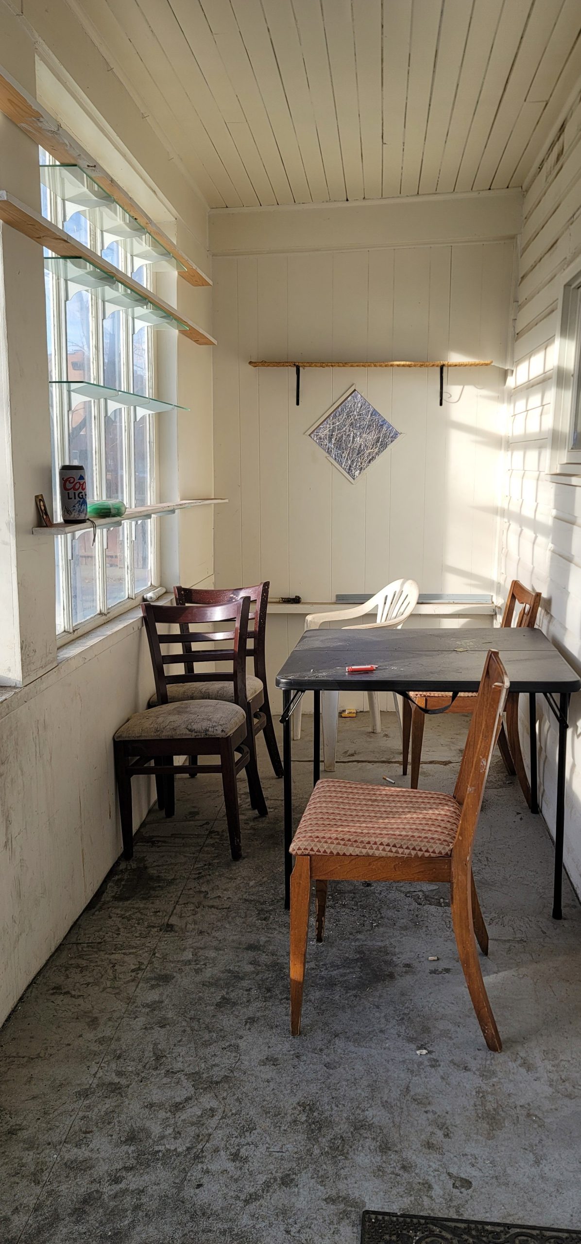
Note: All pictures are pre-renovation. Pictures show tenant’s belongings, NOT included. New pictures will be uploaded when main floor renovations are complete.
Old pictures:
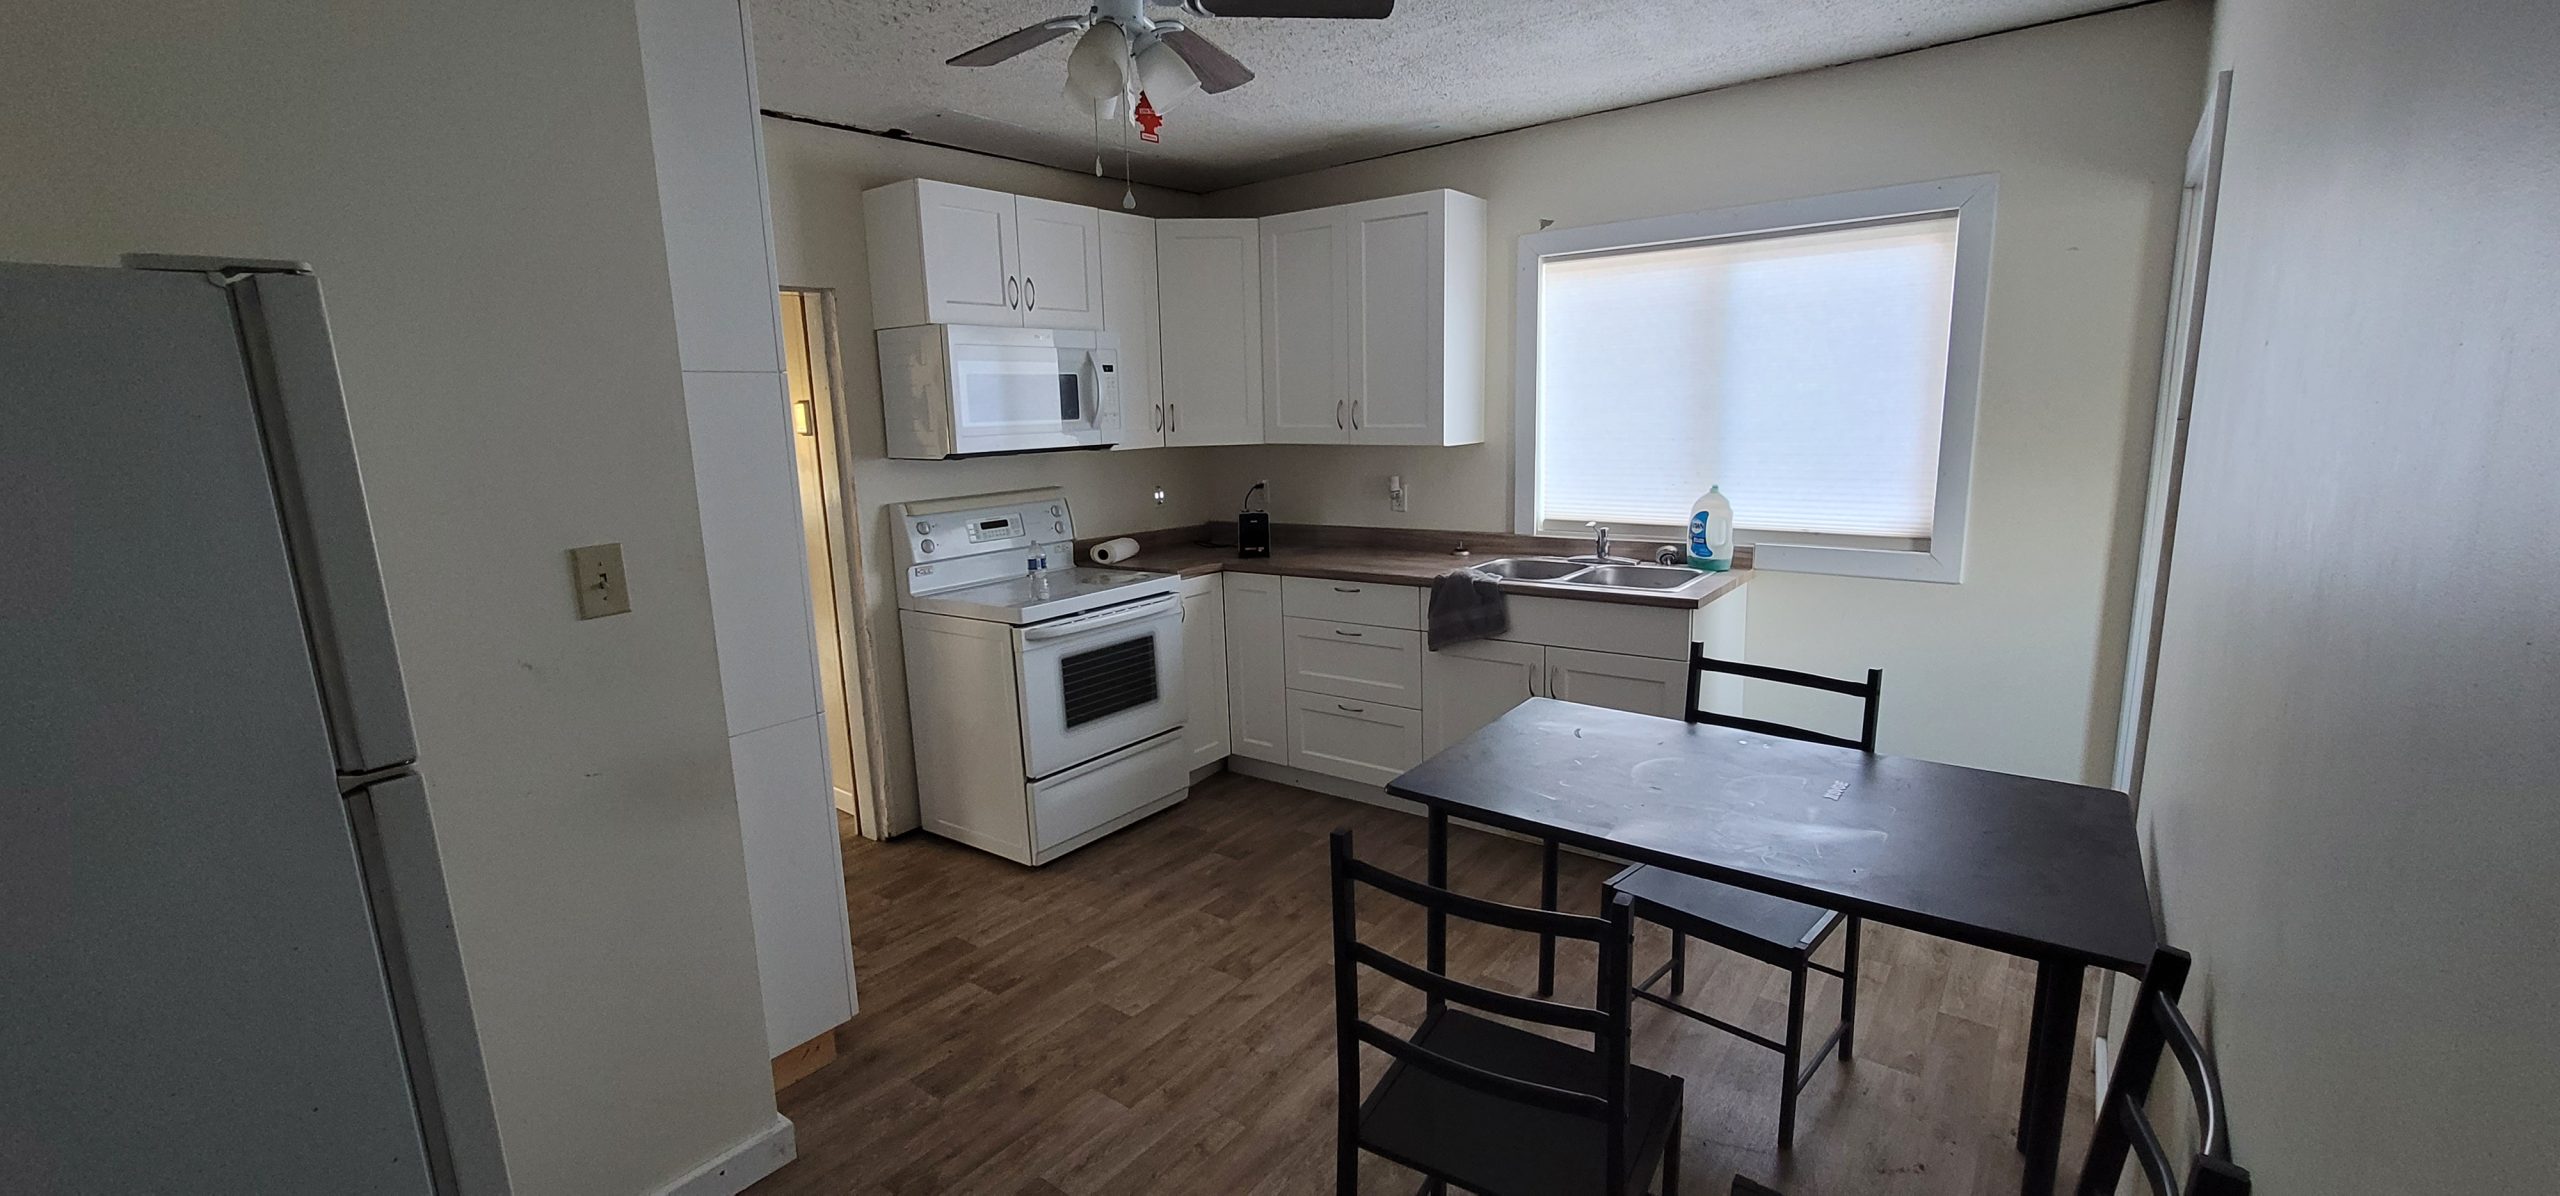
kitchen
living room
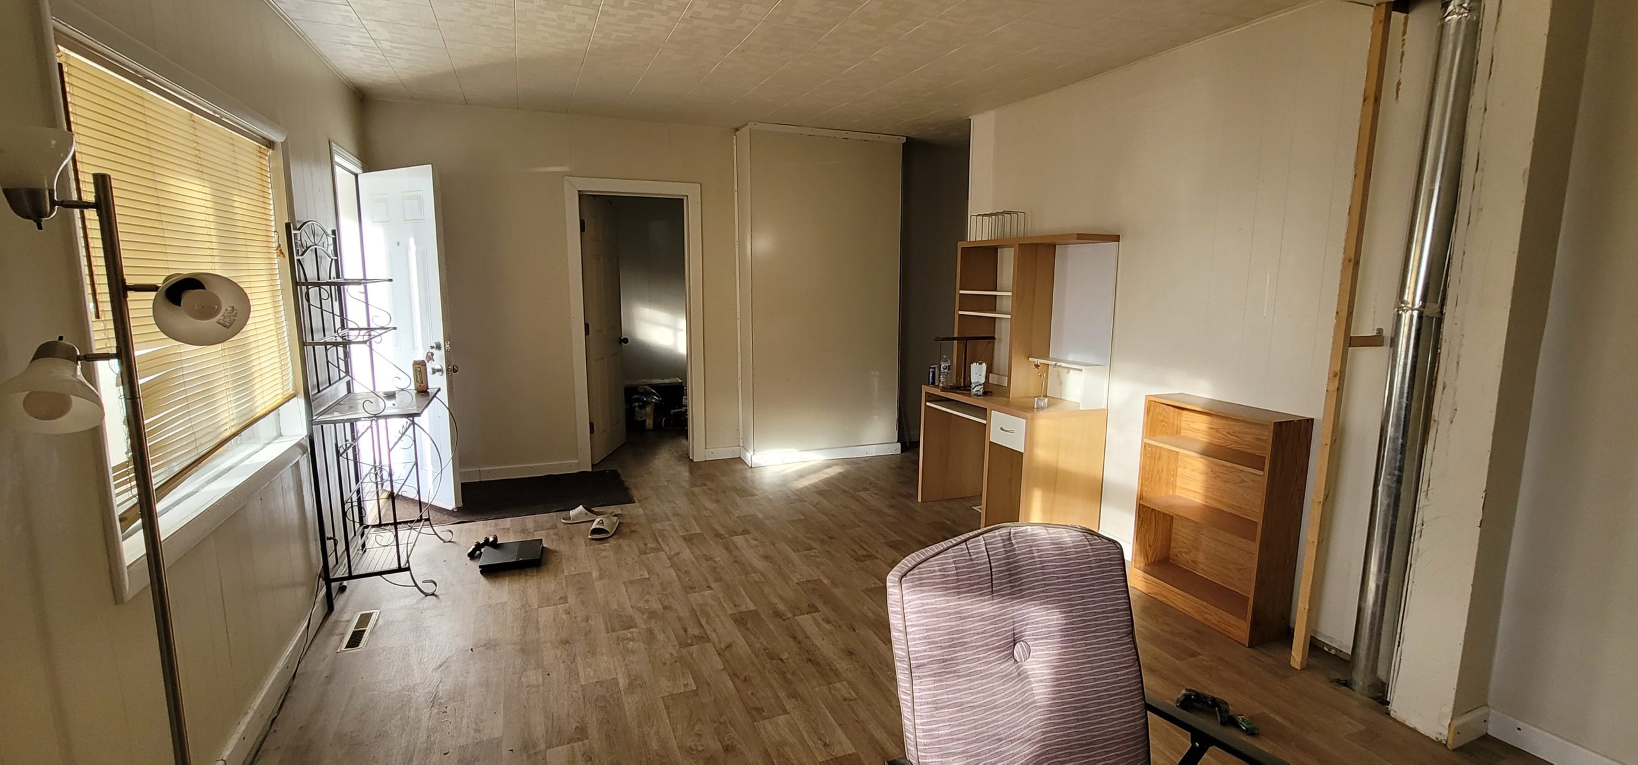
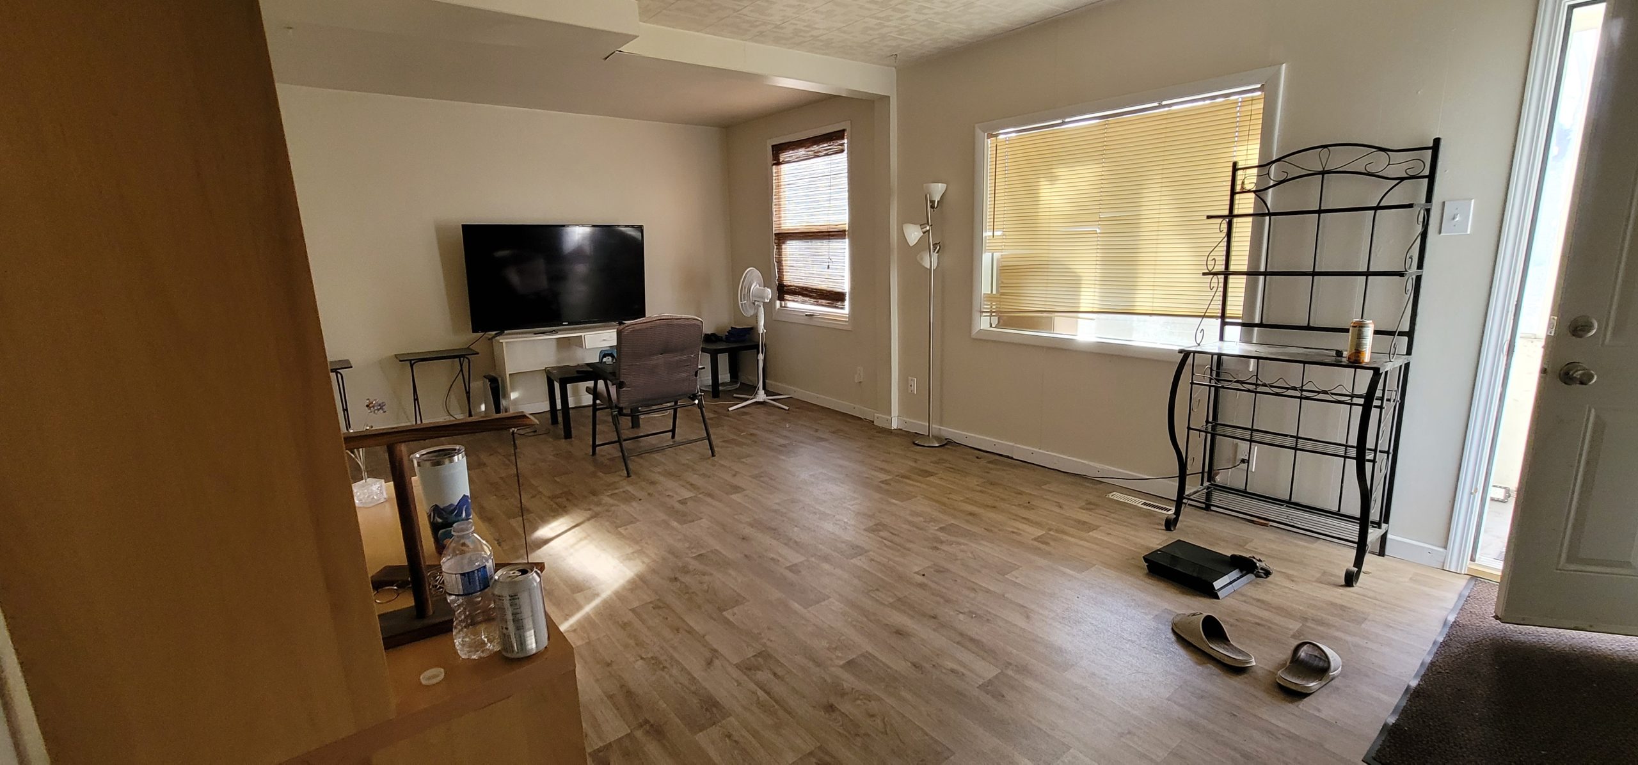
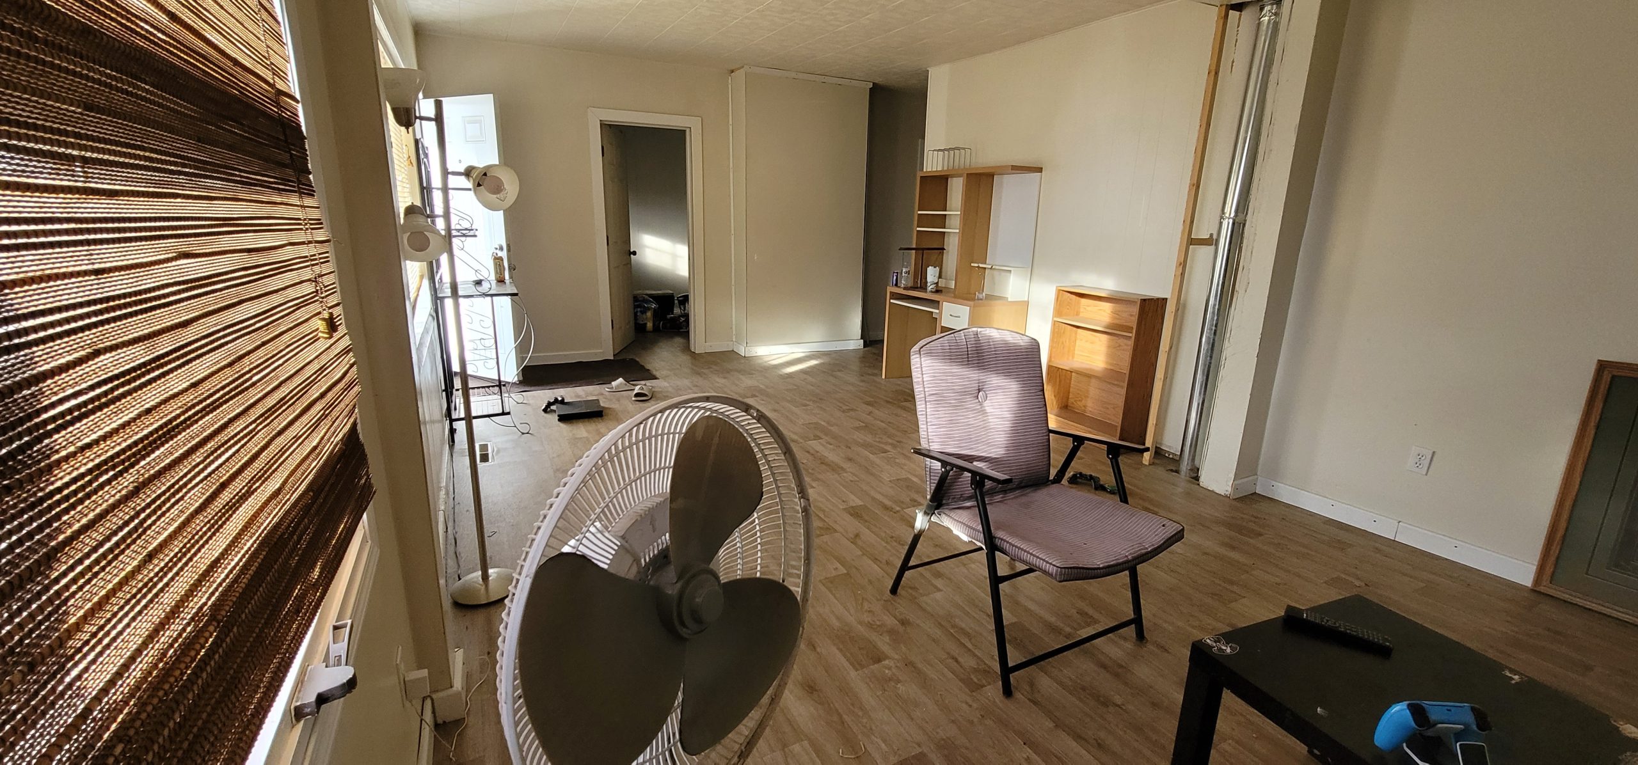
bathroom / laundry
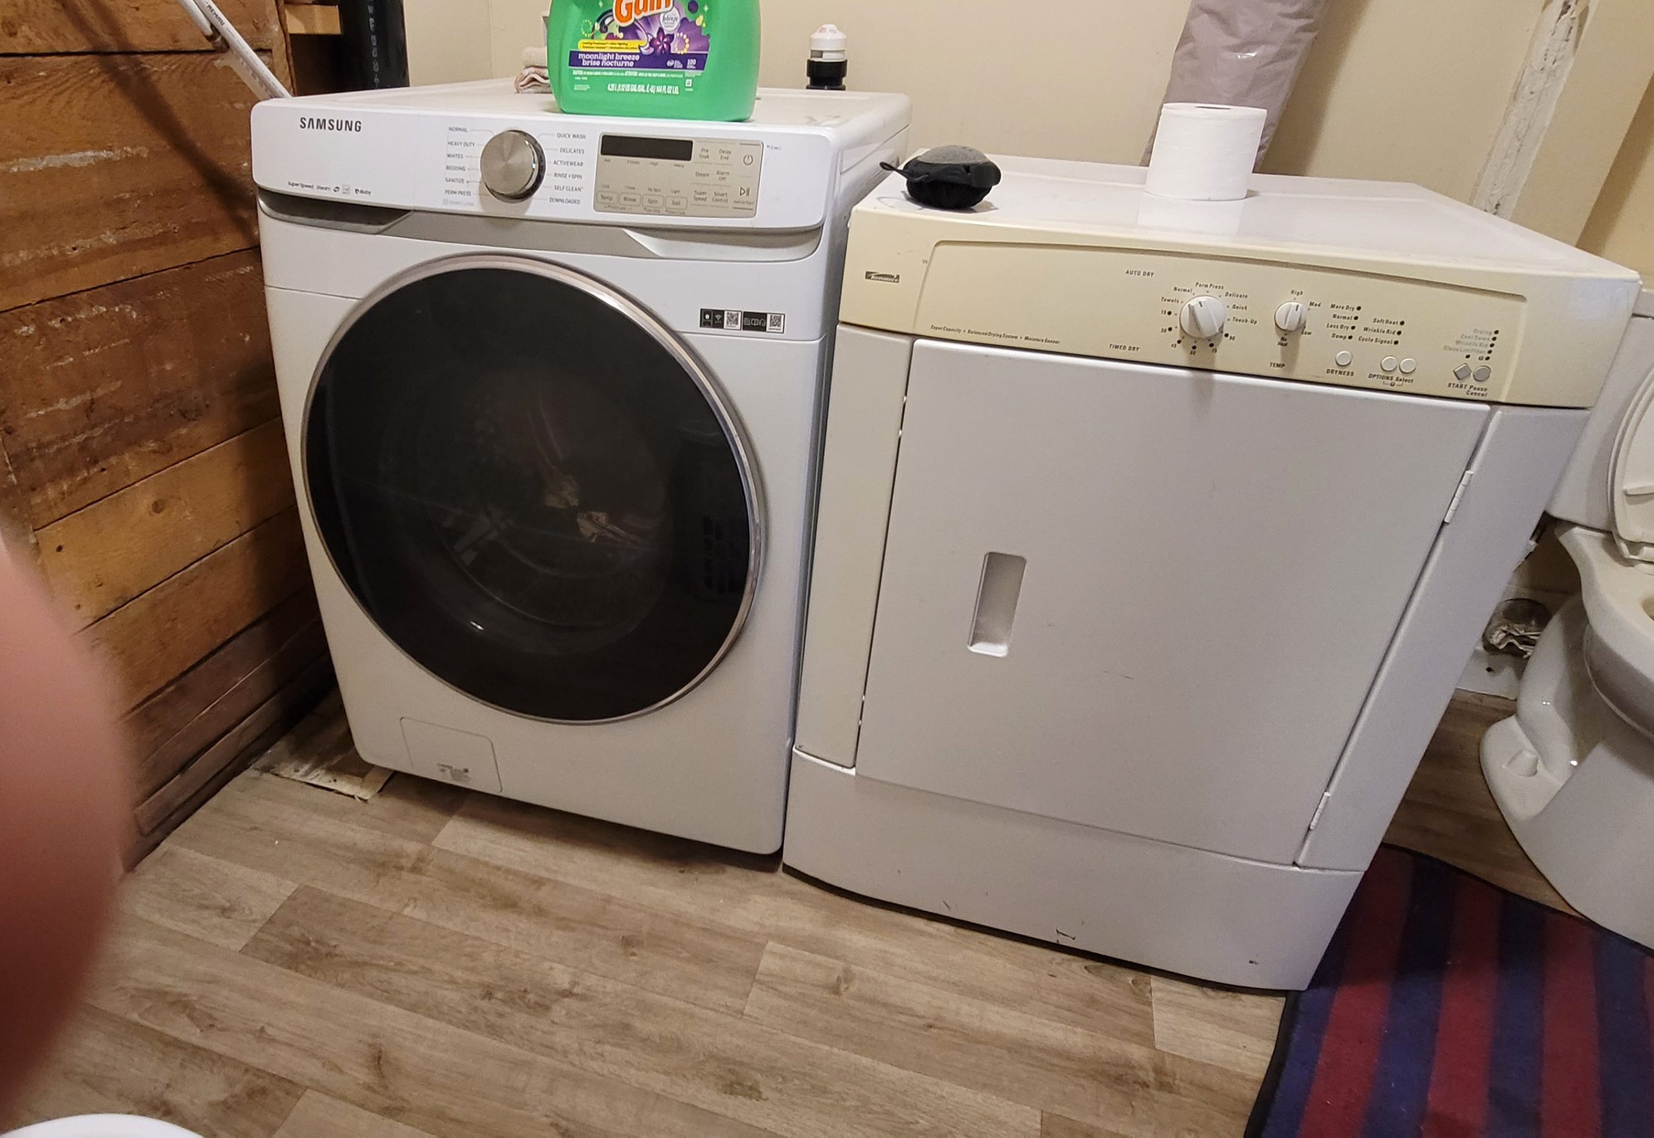
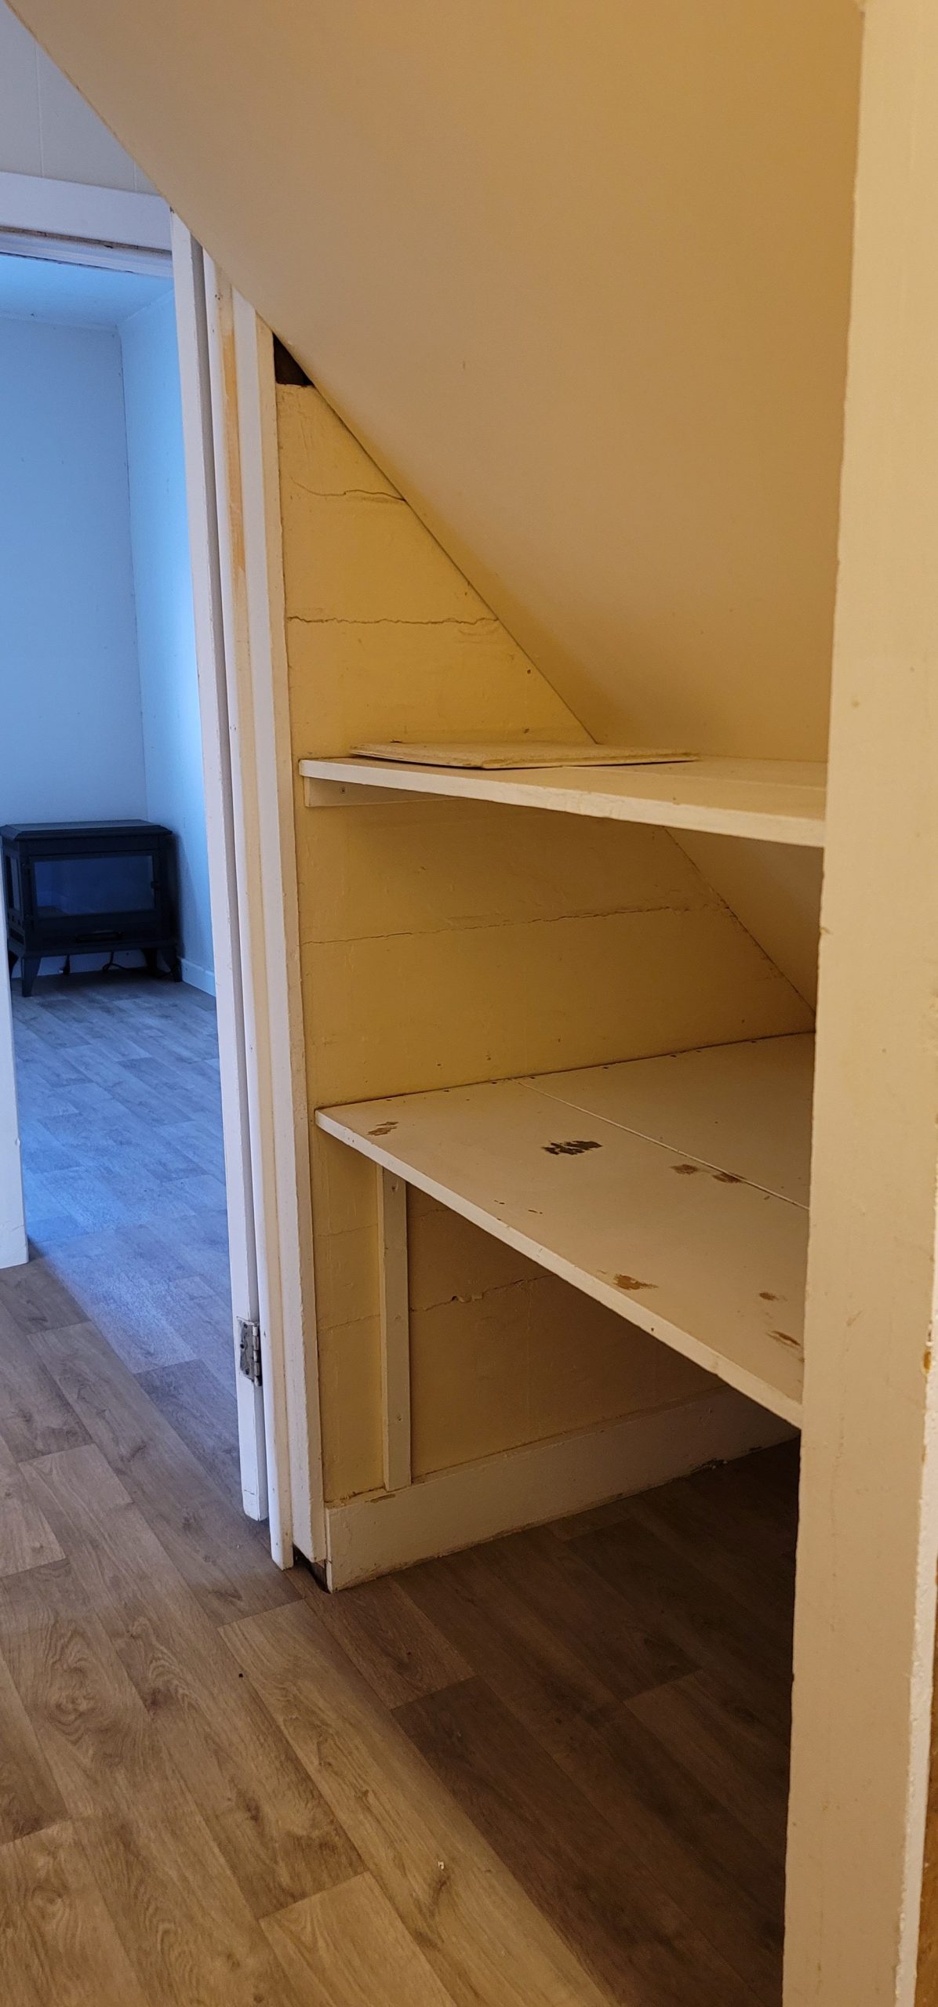
bedroom 1
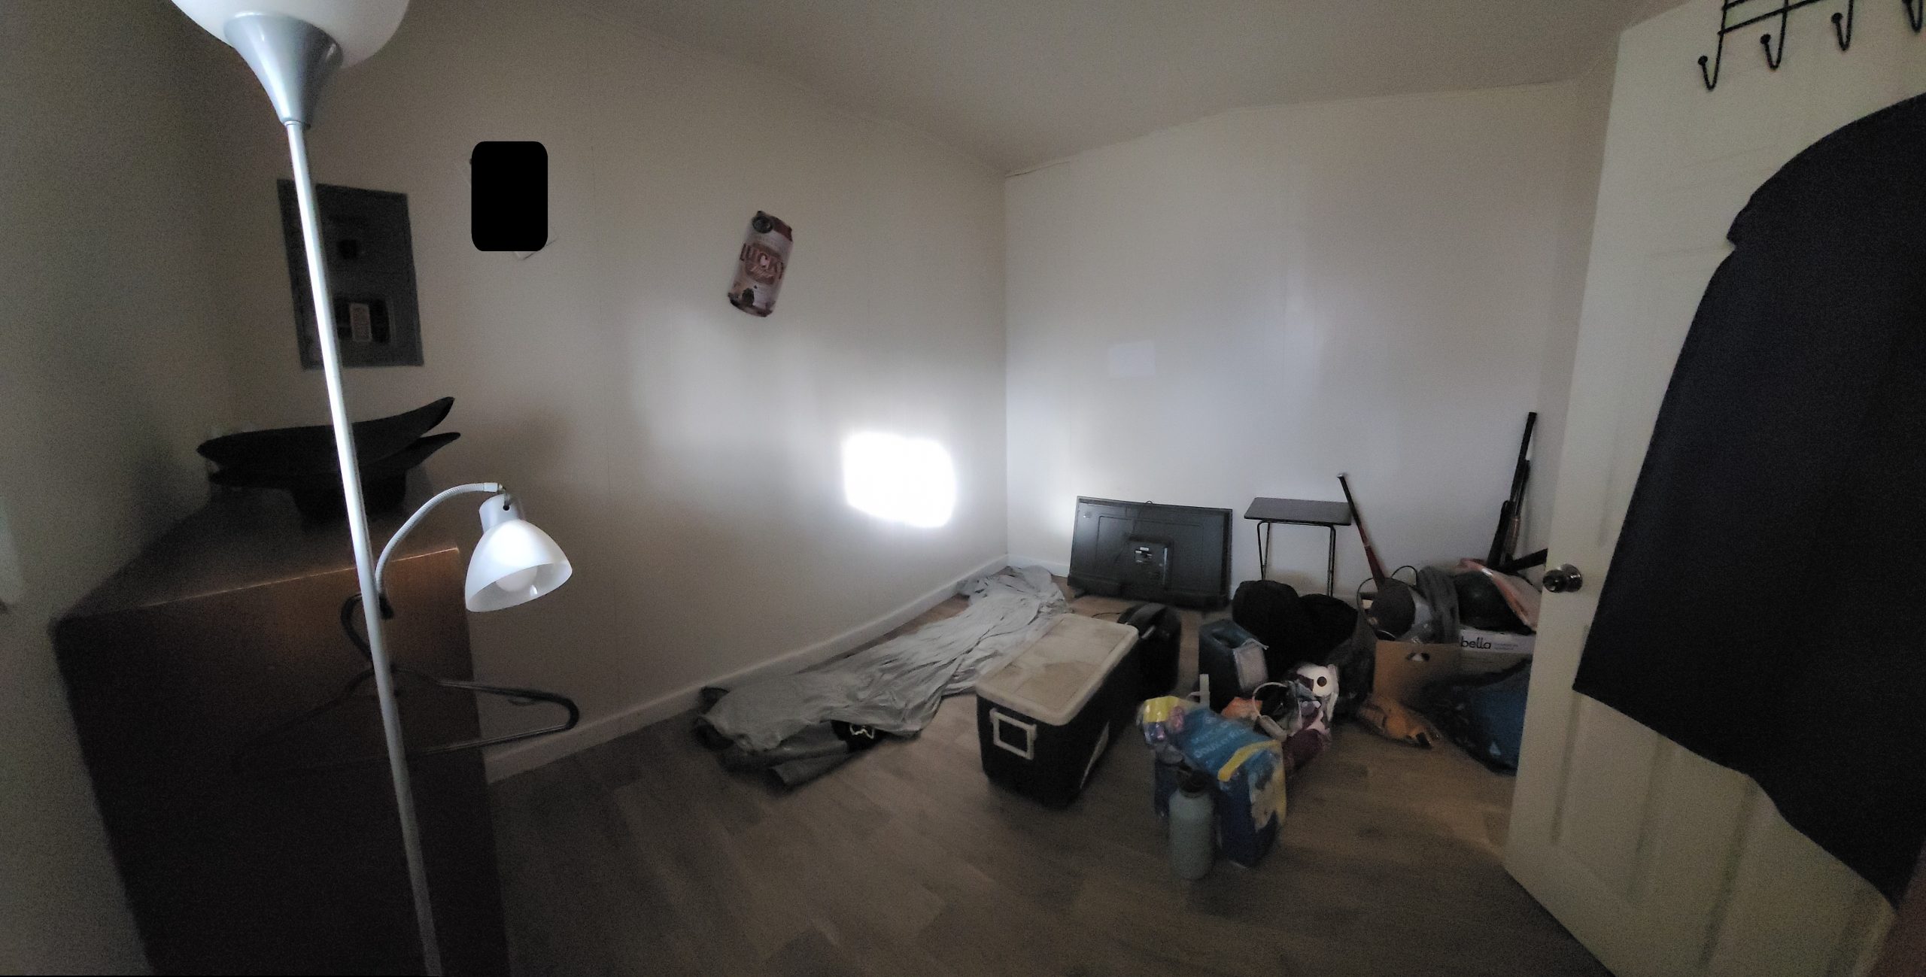
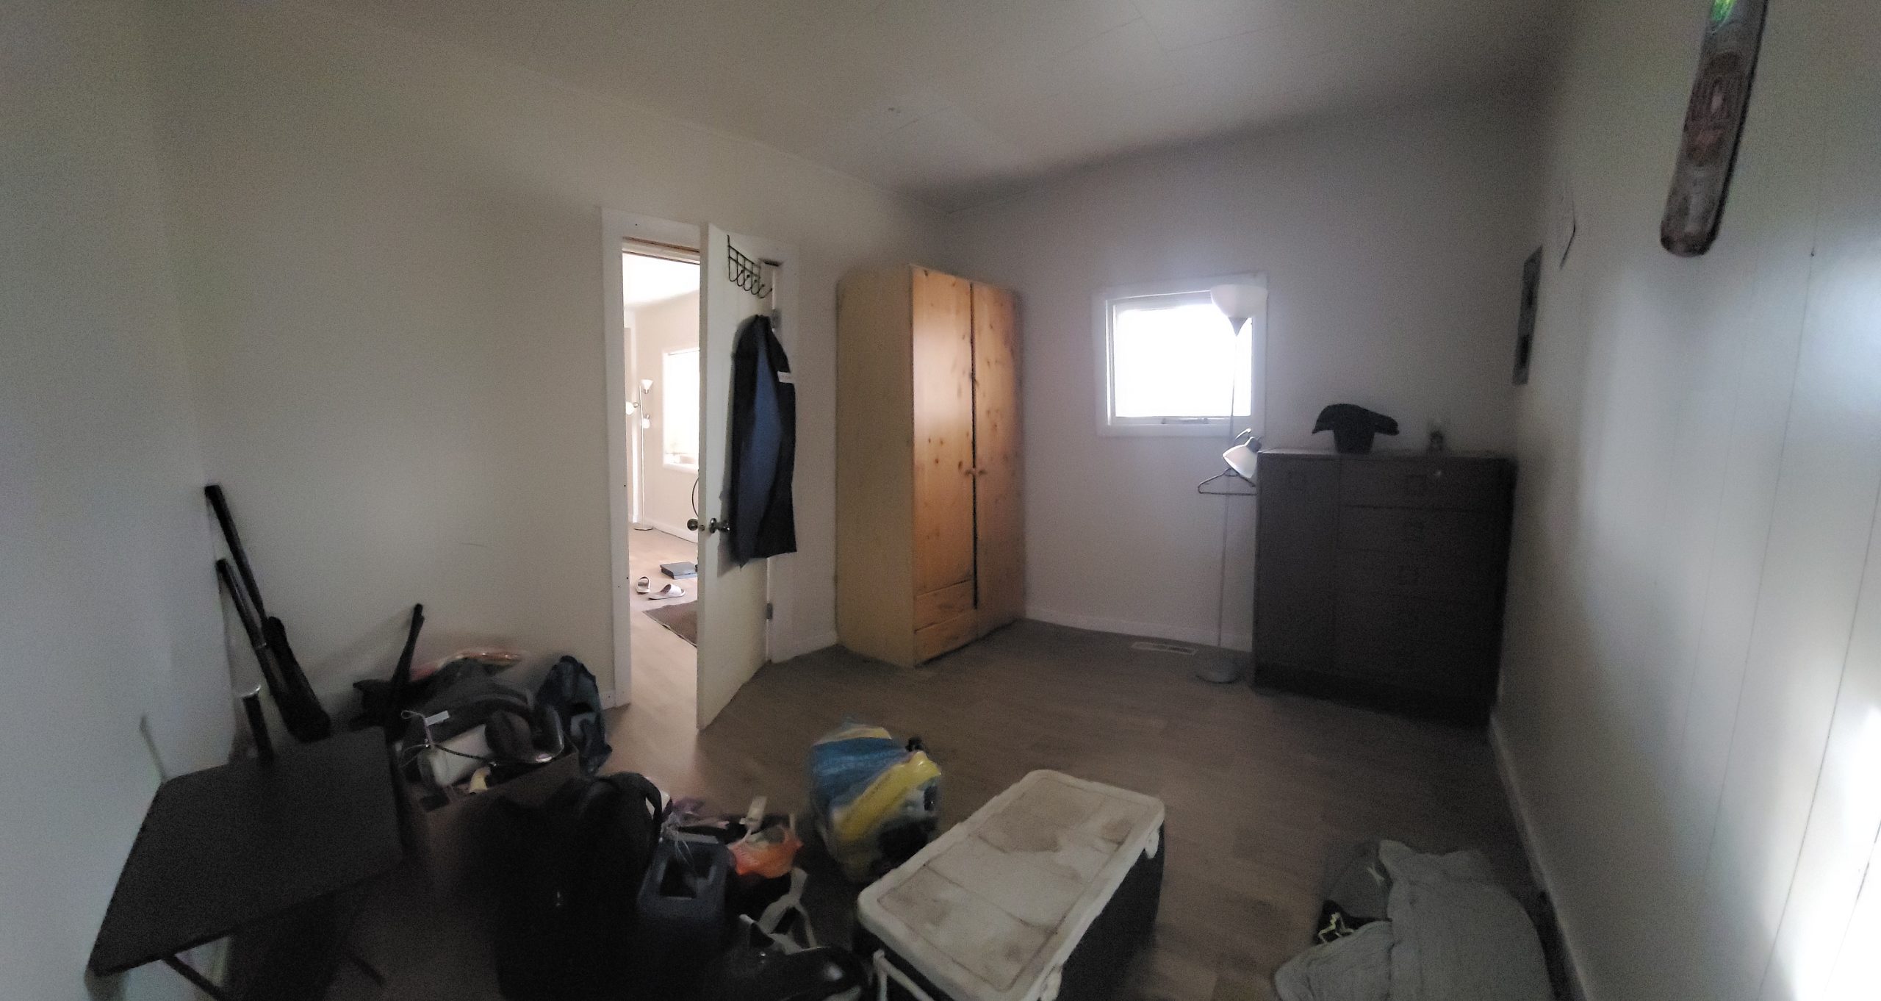
bedroom 2
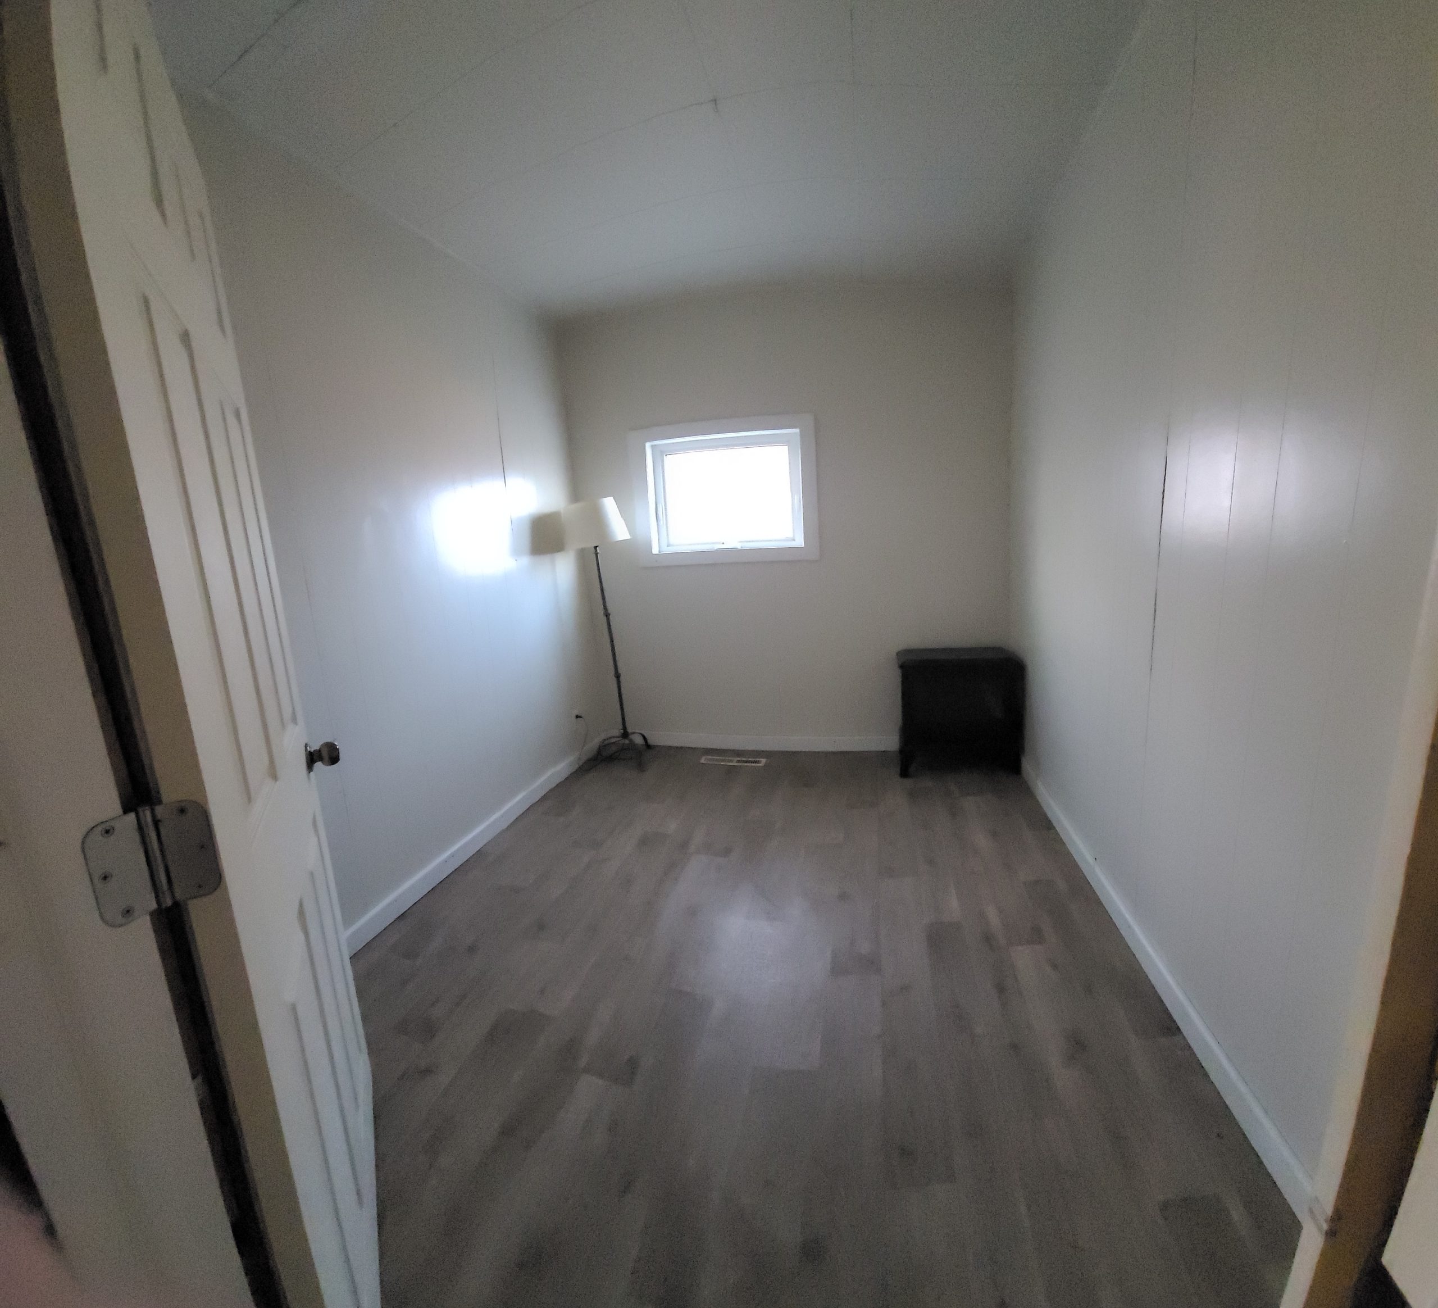
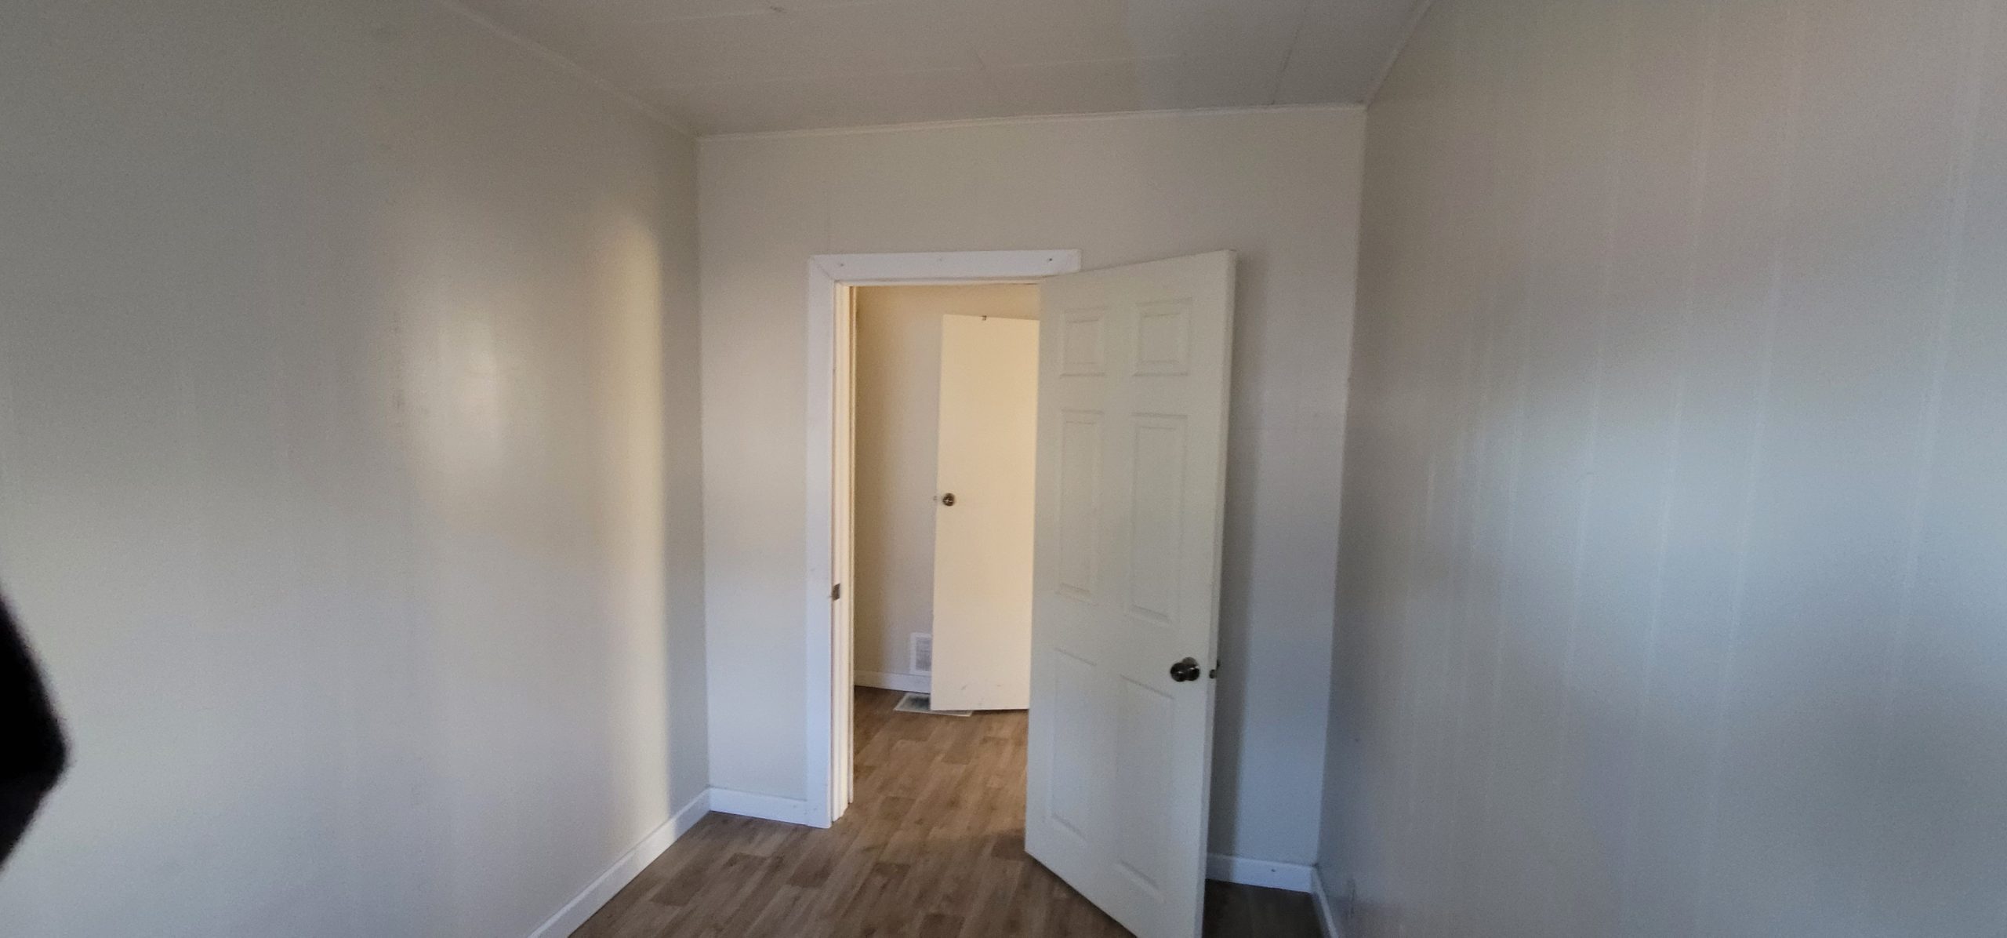
bedroom 3
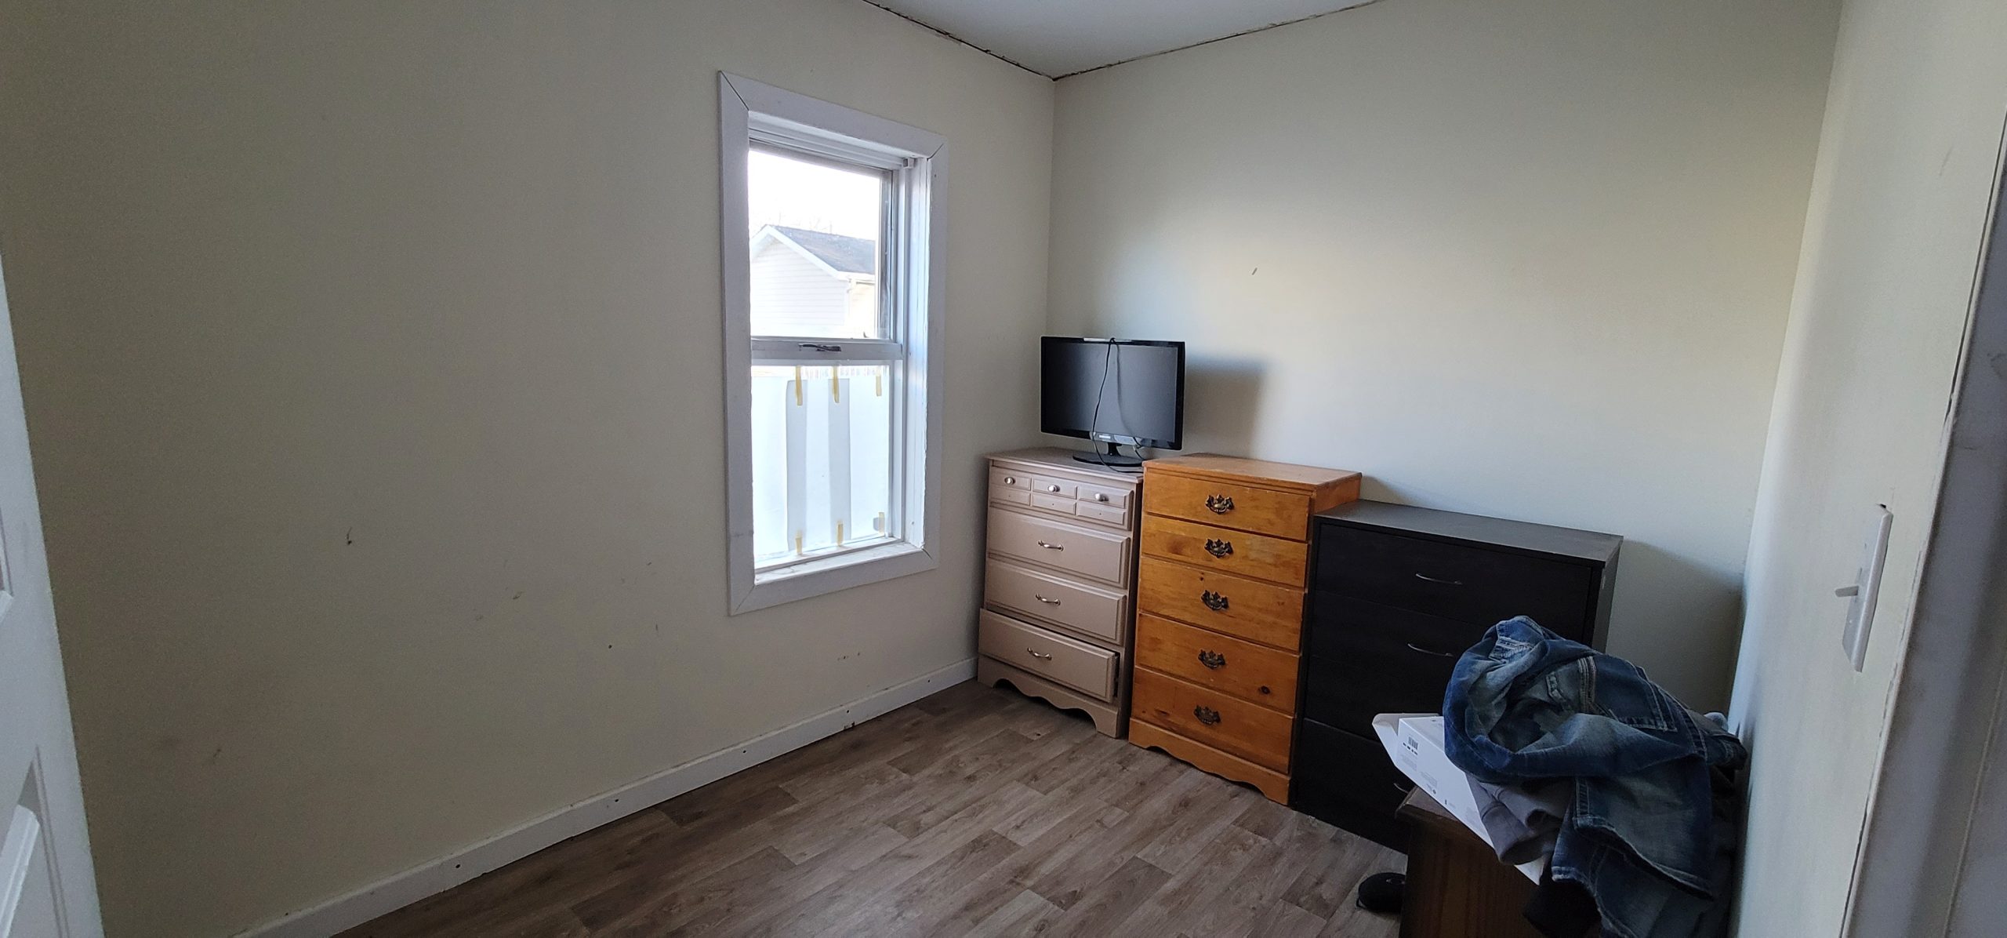
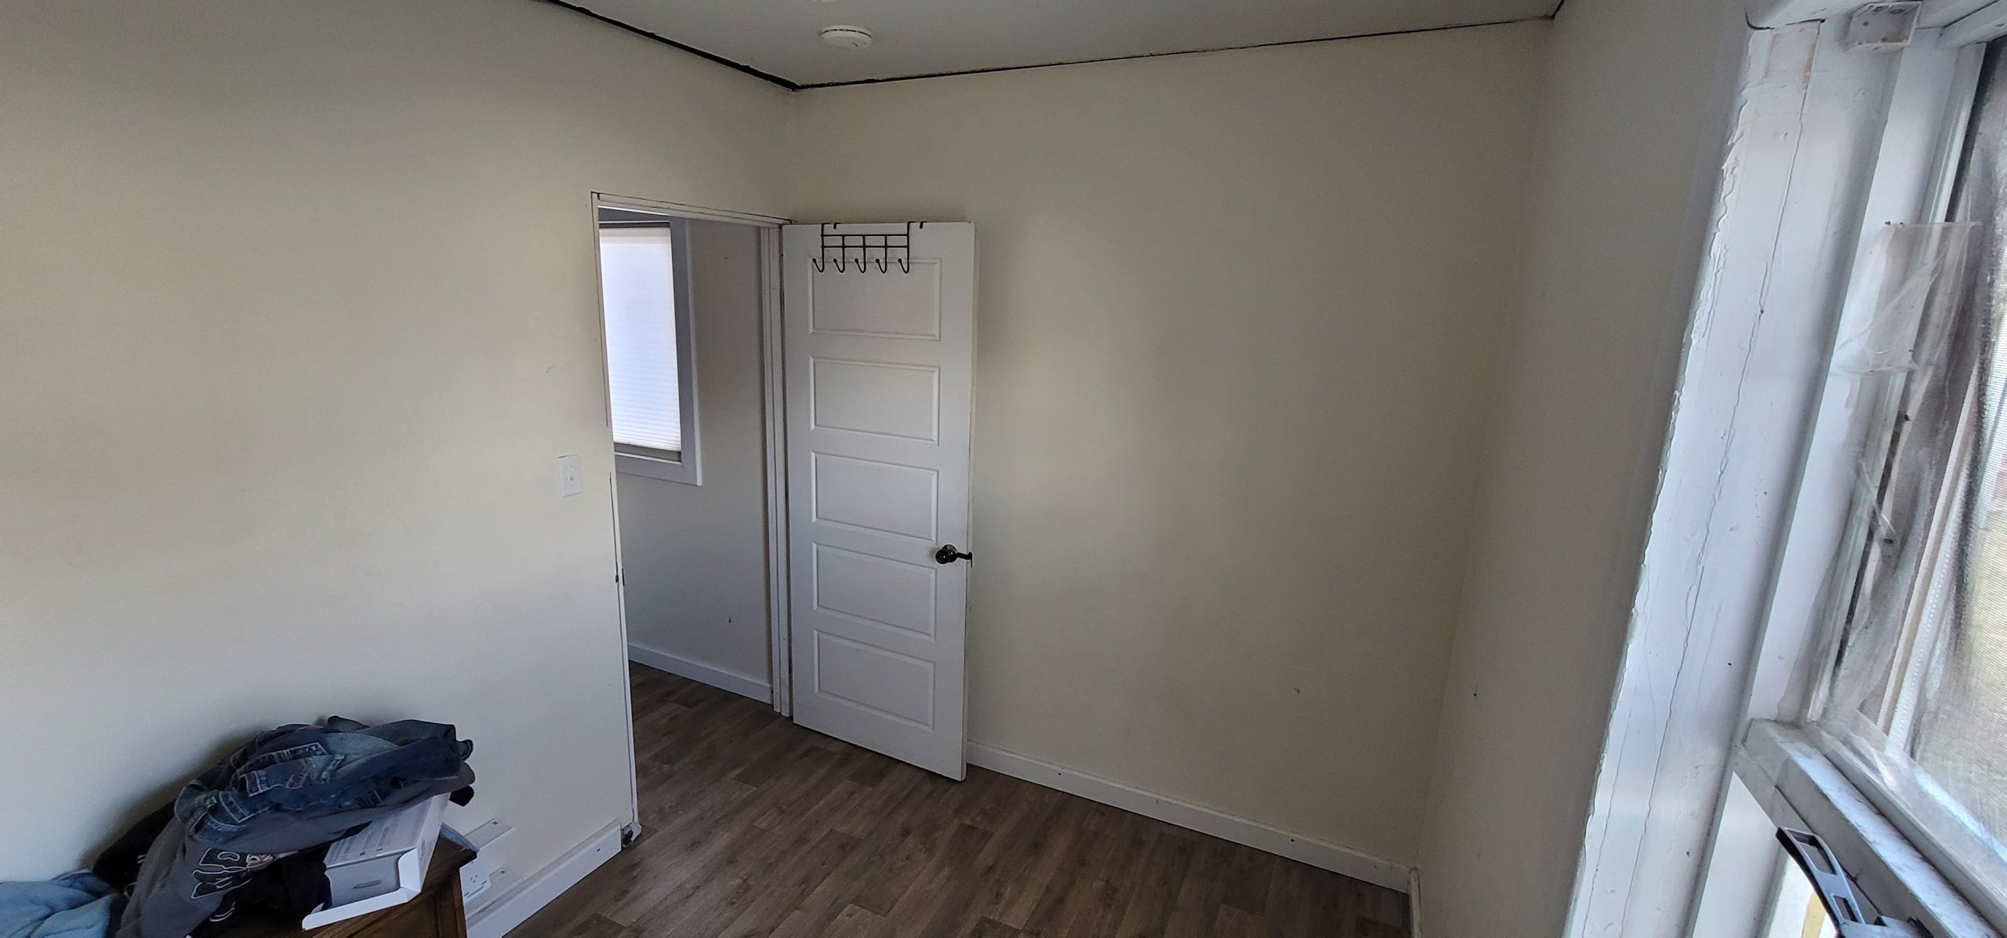
front sun room
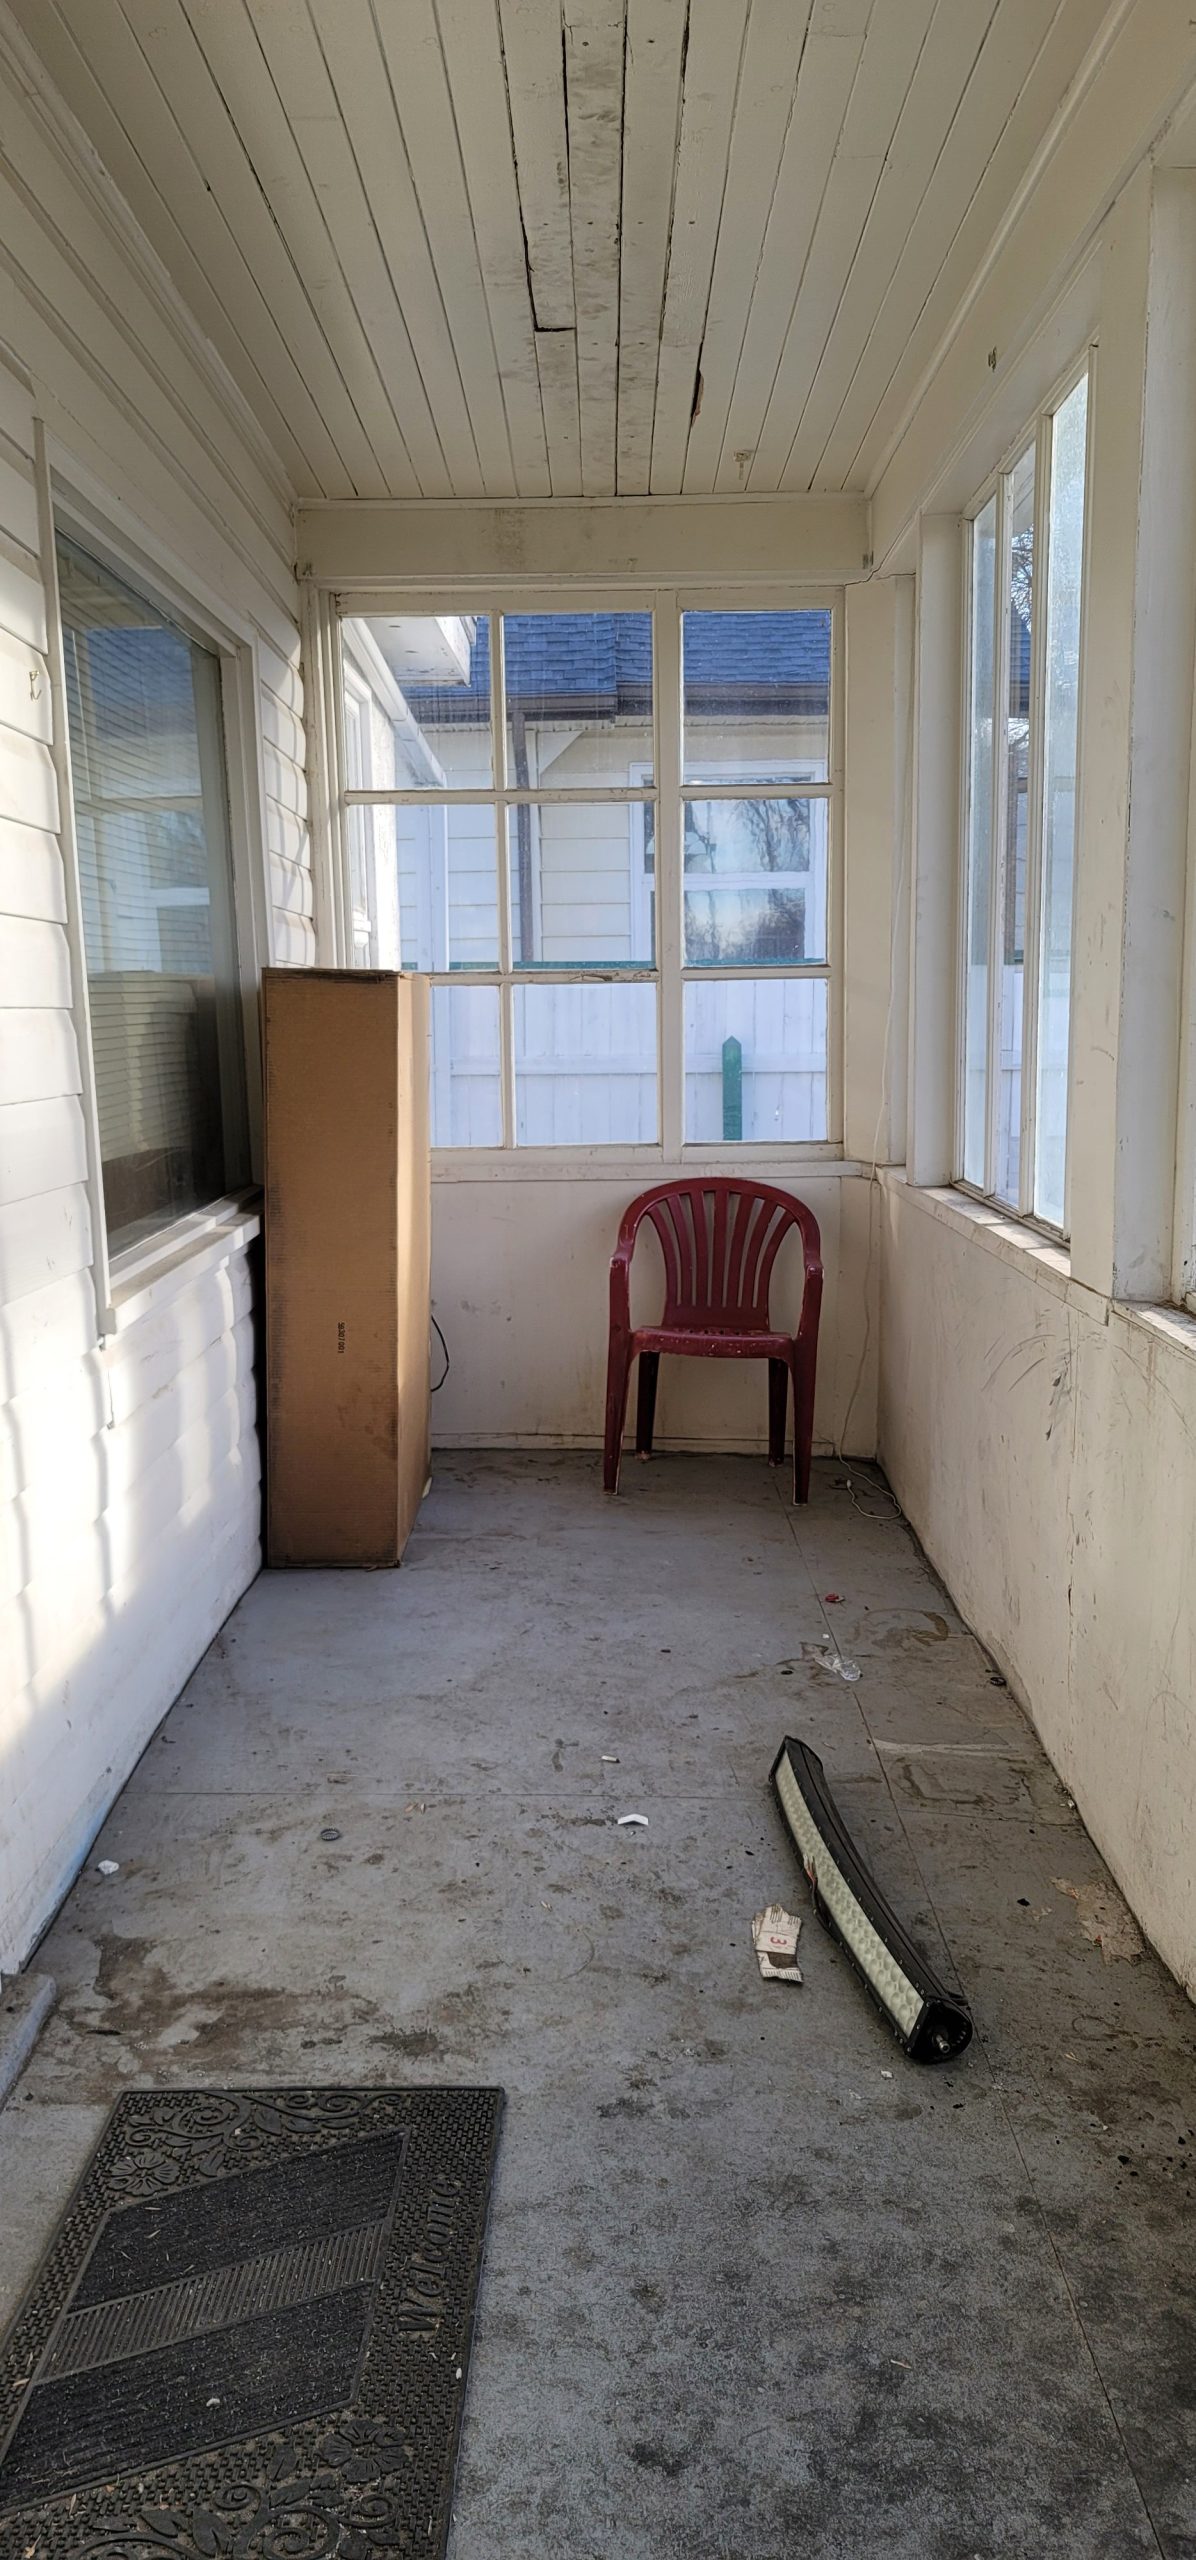
rear mud room
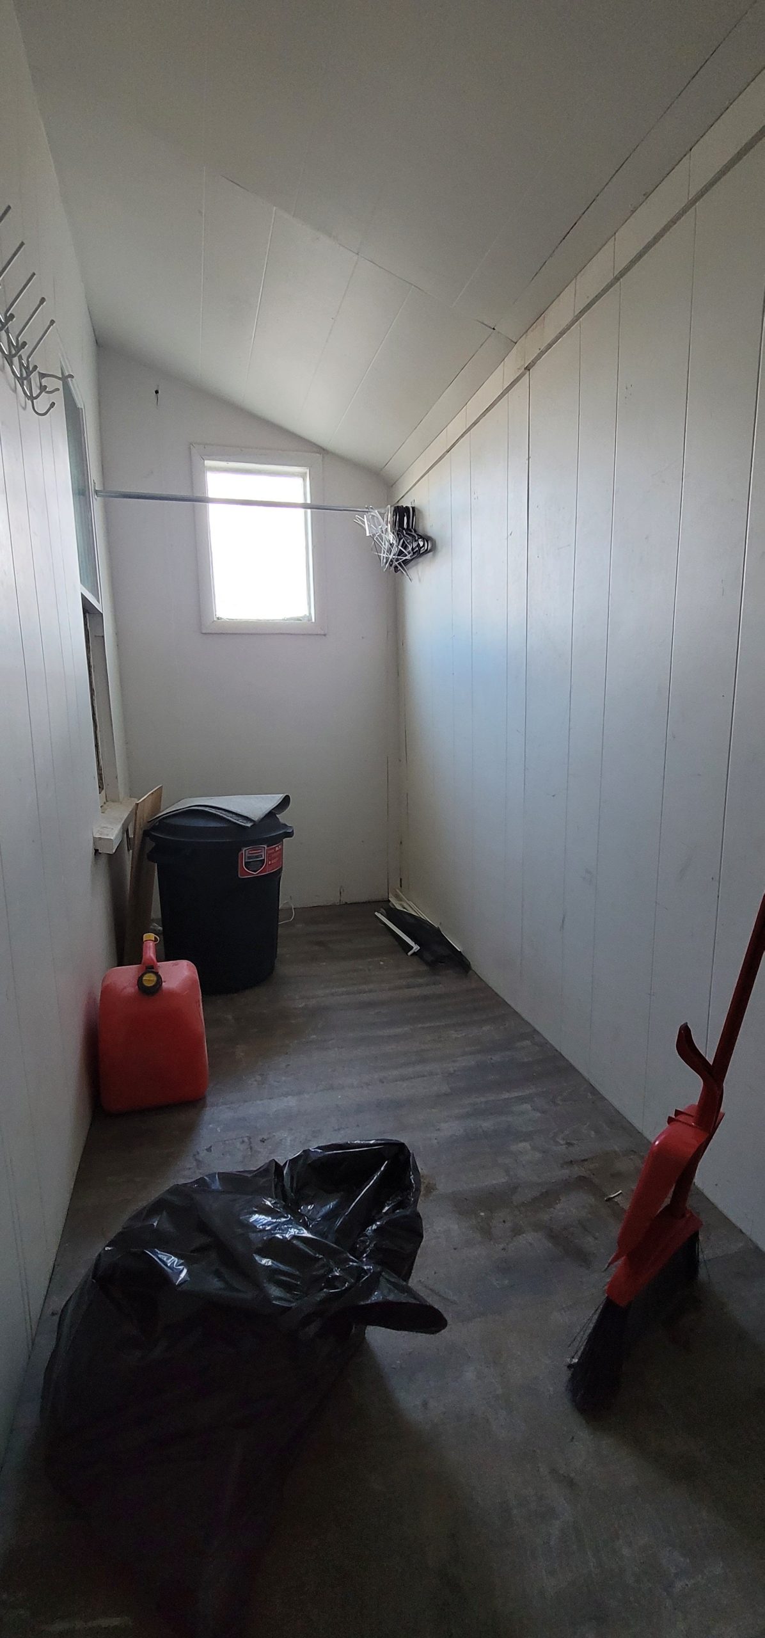
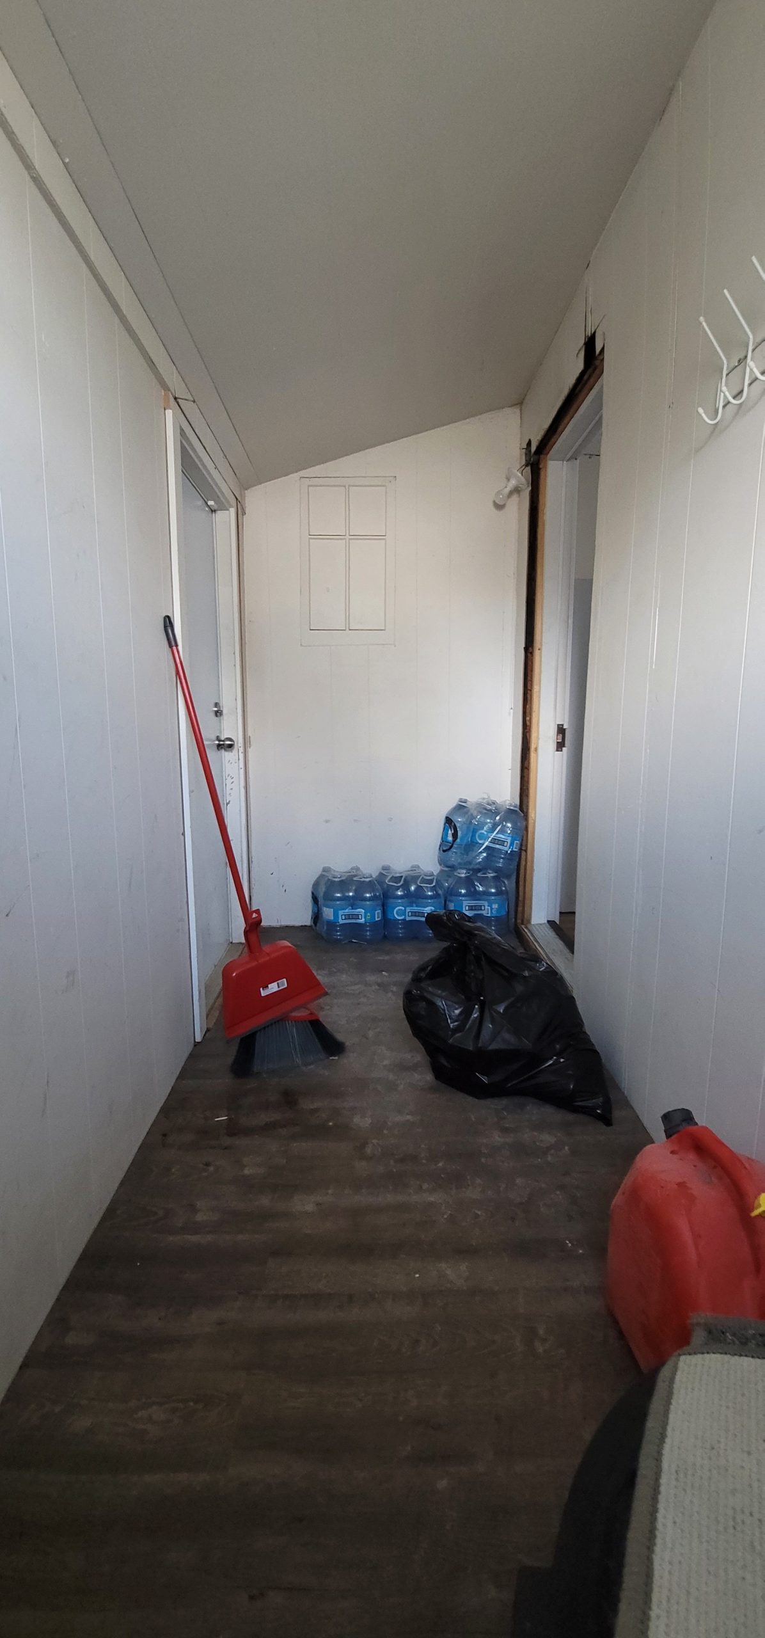
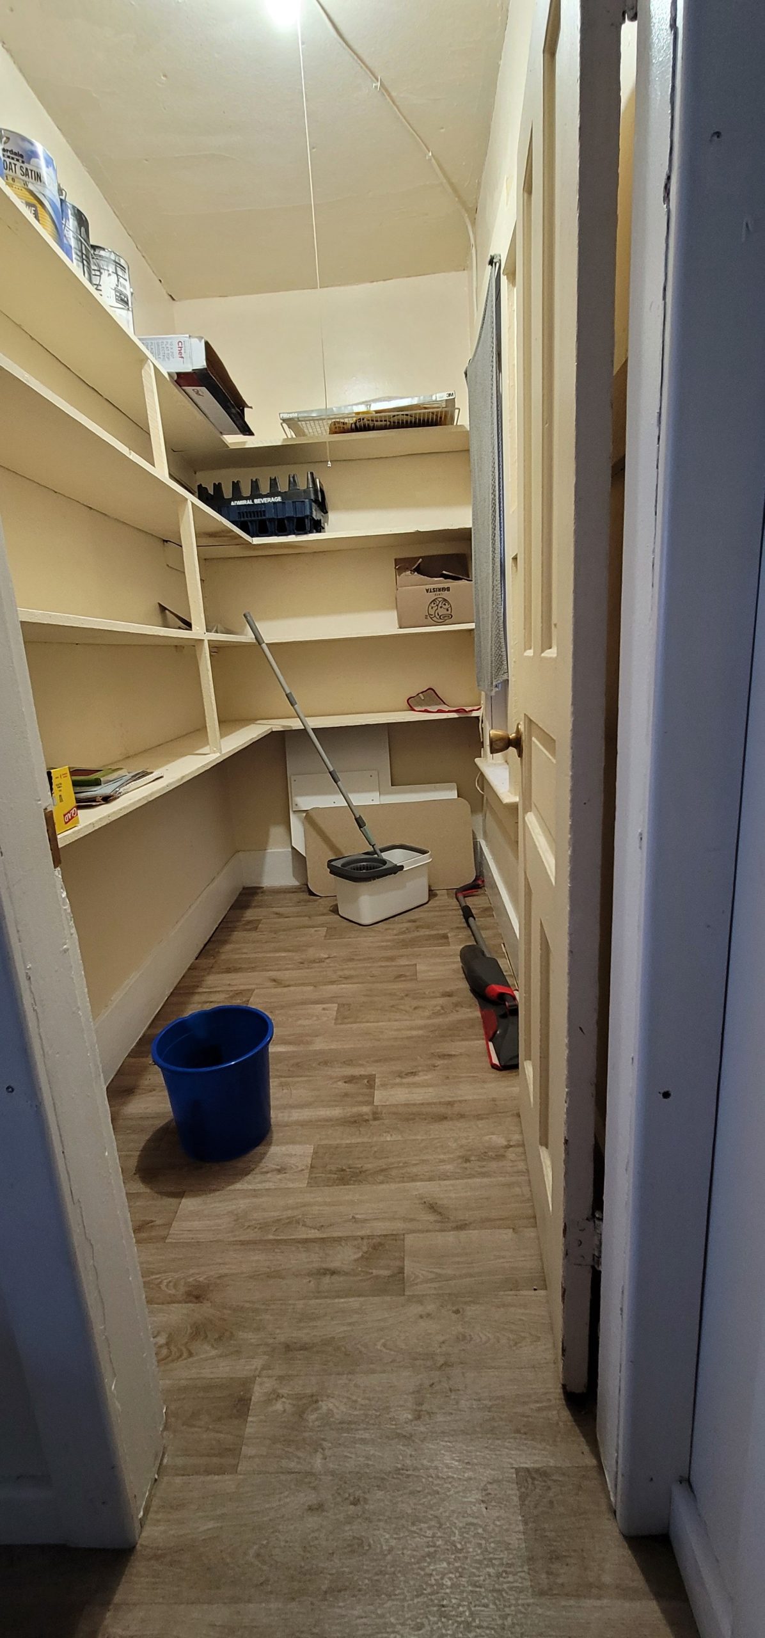
pantry (off kitchen store room)